Skip main navigation
Sold
  • Price Unknown

    514 N Grover St, Liberty, MO 64068

    2beds
    1,040sqft
    Single Family Residence
    Built in 1900
    9,960 Square Feet Lot
    $210,800 Zestimate®
    $--/sqft
    $1,412 Estimated rent

    Home value

    $210,800

    $196,000 - $226,000

    $1,412/mo

    Zestimate® history
    Loading
    Loading...

    Owner options

    List your home for rent

    $1,412/mo

    Rent Zestimate®

    Find your next renter with Zillow Rental Manager. Plus, with online applications, you can quickly screen prospective tenants – for free.

    Learn more

    $1,412/mo

    Rent Zestimate®

    Refinance and save

    Refinancing to a lower rate could help reduce your monthly payments and save thousands over the life of the loan.

    See today's rates

    Explore your selling options

    Work with a Zillow partner agent

    Leverage their expertise and Zillow's premium Showcase listings to get your home seen by more buyers.

    Get started

    List with your own agent

    Get your home in front of millions of buyers by listing it on Zillow.

    Learn how to do it

    Sell it yourself

    Take full control of how buyers see your home on Zillow by listing For Sale by Owner (FSBO).

    List your home

    What's special

    Lvt flooringSpacious livingStorage shedExtra spaceBuilt-in pantryDurable tile flooringExtra deep lot
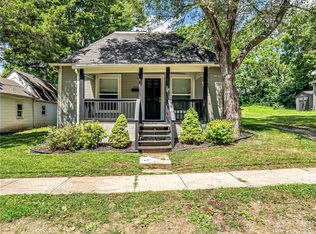
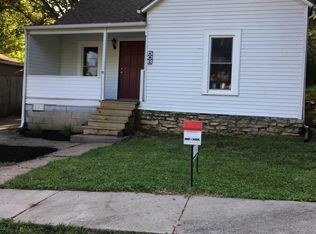
    Welcome to this charming ranch-style home located on a quiet street. Step into the updated kitchen, complete with custom cabinets, a stylish tile backsplash, stainless steel appliances, a breakfast bar, and durable tile flooring. Adjacent to the kitchen, you'll find a convenient laundry room with a built-in pantry and extra space for a stand-up freezer or fridge. The spacious living and dining area boasts plenty of natural light, LVT flooring, and two ceiling fans, creating a comfortable and inviting space for relaxation and entertaining. The master bedroom features a generous walk-in closet and an updated tiled master bath, while the second bedroom includes a ceiling fan and a half bath. Key updates include a new HVAC system installed just two months ago, a newer roof, and a recently replaced water heater. The seller has also added 24" of insulation in the attic and installed thermal tilt-in windows, enhancing energy efficiency and reducing utility costs. Additionally, the sewer line was replaced just three months ago, addressing a significant maintenance concern. Outside, a storage shed provides space for lawn equipment and patio furniture, and the extra deep lot extends all the way back to the alley, offering the potential to add a garage with ease. With its numerous updates, energy-efficient features, and thoughtful maintenance, this home is move-in ready and offers a blend of comfort, convenience, and potential for future expansion.

    Zillow last checked:

    Listing updated:

    Listing Provided by:

    Bryan Bechler 816-547-0893,

    Compass Realty Group

    Bought with:

    Izma Waisner, 2020003909

    ReeceNichols-KCN

    Source: Heartland MLS as distributed by MLS GRID,MLS#: 2469526MLS Logo

    Facts & features

    Interior

    Bedrooms & bathrooms
    • Bedrooms: 2
    • Bathrooms: 2
    • Full bathrooms: 1
    • 1/2 bathrooms: 1
    Primary bedroom
    • Features: Ceiling Fan(s), Luxury Vinyl, Walk-In Closet(s), Wood Floor
    • Level: First
    • Dimensions: 14.9 x 12.1
    Bedroom 2
    • Features: Ceiling Fan(s), Luxury Vinyl, Wood Floor
    • Level: First
    • Dimensions: 12.1 x 10.1
    Primary bathroom
    • Features: Ceramic Tiles, Shower Over Tub
    • Level: First
    • Dimensions: 8.8 x 5.1
    Dining room
    • Features: All Drapes/Curtains, Ceiling Fan(s), Luxury Vinyl, Wood Floor
    • Level: First
    • Dimensions: 12.8 x 10
    Half bath
    • Level: First
    • Dimensions: 5 x 3
    Kitchen
    • Level: First
    • Dimensions: 15.8 x 11.7
    Laundry
    • Features: Ceramic Tiles, Pantry
    • Level: First
    • Dimensions: 12.11 x 6.1
    Living room
    • Features: All Drapes/Curtains, Ceiling Fan(s), Luxury Vinyl, Wood Floor
    • Level: First
    • Dimensions: 14.2 x 12.8
    Heating
    • Forced Air
    Cooling
    • Electric
    Appliances
    • Included: Disposal, Exhaust Fan, Refrigerator, Built-In Electric Oven, Free-Standing Electric Oven, Stainless Steel Appliance(s)
    • Laundry: Main Level, Off The Kitchen
    Features
    • Ceiling Fan(s), Custom Cabinets, Kitchen Island, Pantry, Stained Cabinets, Walk-In Closet(s)
    • Flooring: Ceramic Tile, Wood
    • Doors: Storm Door(s)
    • Windows: Window Coverings, Thermal Windows
    • Basement: Stone/Rock,Sump Pump
    • Has fireplace: No
    Interior area
    • Total structure area: 1,040
    • Total interior livable area: 1,040 sqft
    • Finished area above ground: 1,040
    • Finished area below ground: 0

    Property

    Parking
    • Parking features: Off Street, Other
    Features
    • Patio & porch: Deck, Porch
    Lot
    • Size: 9,960 sqft
    • Dimensions: 60 x 166
    • Features: City Lot
    Details
    • Additional structures: Shed(s)
    • Parcel number: 15110001012.00
    • Other equipment: Satellite Dish

    Construction

    Type & style
    • Home type: SingleFamily
    • Architectural style: Traditional
    • Property subtype: Single Family Residence
    Materials
    • Vinyl Siding
    • Roof: Composition
    Condition
    • Year built: 1900

    Utilities & green energy

    • Sewer: Public Sewer
    • Water: Public

    Community & neighborhood

    Security
    • Security features: Smoke Detector(s)
    Location
    • Region: Liberty
    • Subdivision: Corbin Place

    HOA & financial

    HOA
    • Has HOA: No

    Other

    Other facts
    • Listing terms: Cash,Conventional,FHA,USDA Loan,VA Loan
    • Ownership: Private
    • Road surface type: Paved

    Price history

    DateEventPrice
    3/8/2024Sold--
    Source: Heartland MLS as distributed by MLS GRID #2469526 Report a problem
    1/22/2024Pending sale$165,000$159/sqft
    Source: Heartland MLS as distributed by MLS GRID #2469526 Report a problem
    1/19/2024Listed for sale$165,000+83.5%$159/sqft
    Source: Heartland MLS as distributed by MLS GRID #2469526 Report a problem
    6/7/2018Sold--
    Source: Heartland MLS as distributed by MLS GRID #2096463 Report a problem
    5/15/2018Pending sale$89,900$86/sqft
    Source: RE/MAX Innovations #2096463 Report a problem
    3/26/2018Listed for sale$89,900+2.3%$86/sqft
    Source: RE/MAX Innovations #2096463 Report a problem
    7/9/2014Listing removed$87,900$85/sqft
    Source: RE/MAX Innovations #1863348 Report a problem
    1/9/2014Listed for sale$87,900+193%$85/sqft
    Source: RE/MAX Innovations #1863348 Report a problem
    4/3/2011Listing removed$30,000$29/sqft
    Source: Keller Williams Realty Northland Partners, LLC Report a problem
    2/16/2011Price change$30,000-14.3%$29/sqft
    Source: Northland Partners LLC #1712174 Report a problem
    2/7/2011Price change$35,000-27.1%$34/sqft
    Source: Northland Partners LLC #1712174 Report a problem
    1/17/2011Price change$48,000-17.2%$46/sqft
    Source: Reece and Nichols Realtors #1709268 Report a problem
    1/16/2011Listed for sale$58,000$56/sqft
    Source: Reece and Nichols Realtors #1709268 Report a problem

    Public tax history

    YearProperty taxesTax assessment
    2025$1,715 +16.4%$23,860 +24.6%
    2024$1,473 -1.7%$19,150
    2023$1,498 +10.2%$19,150 +11.6%
    2022$1,359 +0.8%$17,160
    2021$1,349 +14.6%$17,160 +22%
    2020$1,177 $14,060
    2019$1,177 +0%$14,060 +20.2%
    2018$1,177 +19.1%$11,700
    2017$988 $11,700
    2016$988 $11,700
    2015$988 0%$11,700
    2014$988 $11,700
    2013-- $11,700 -8.5%
    2012-- $12,790
    2011-- $12,790 +5.2%
    2010-- $12,160
    2009-- $12,160 -1.1%
    2007-- $12,290 +3%
    2006-- $11,930
    2005$774 $11,930 +7.7%
    2004-- $11,080
    2003-- $11,080 +52.6%
    2002-- $7,260 +5.2%
    2001-- $6,900

    Find assessor info on the county website

    Neighborhood: 64068

    Nearby schools

    GreatSchools rating
    Schools provided by the listing agent
    • Elementary: Franklin
    • Middle: Heritage
    • High: Liberty North

    Source: Heartland MLS as distributed by MLS GRID. This data may not be complete. We recommend contacting the local school district to confirm school assignments for this home.

    Get a cash offer in 3 minutes
    Find out how much your home could sell for in as little as 3 minutes with a no-obligation cash offer.
    Estimated market value
    $210,800
    Get a cash offer in 3 minutes
    Find out how much your home could sell for in as little as 3 minutes with a no-obligation cash offer.
    Estimated market value
    $210,800