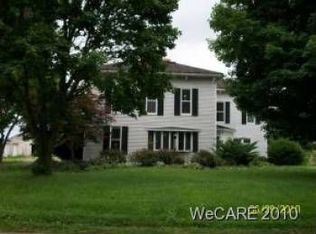
Built around 1882, this beautifully remodeled Italianate-style home perfectly blends historic charm with modern updates. Over the last 15 years, the owners lovingly renovated nearly every inch, creating the feel of a new home while preserving its timeless character. Situated on nearly an acre in town, the property offers the convenience of nearby amenities with peaceful country views and privacy from surrounding fields. Major updates include all new electrical wiring, new insulation and drywall throughout, fresh paint, new carpet, refinished hardwood floors (2022), and a fully renovated kitchen and family room (2018) with appliances included. The boiler was replaced in 2010 with a new ignitor and clean inspection in 2023. Thirty triple-pane Thermal Guard windows were installed in 2011 and include a transferable 25-year warranty. Additional improvements include a standing seam metal roof by Wagner Metal (2019), new gutters, new gas water heater (2021), custom built-in cabinetry and bookshelves in the entryway, and a new basement door and casement (2024). Outdoor features are equally impressive with mature trees, tranquil landscaping, a large barn offering ample parking and storage, and a built-in playset ready for new memories. A water softener and reverse osmosis system provide exceptional water quality.
Sold for $384,000
$384,000
514 N Jefferson St, Pandora, OH 45877
5beds
2,608sqft
Single Family Residence
Built in 1882
0.86 Acres Lot
$385,800 Zestimate®
$147/sqft
$1,842 Estimated rent
Home value
$385,800
Estimated sales range
Not available
$1,842/mo
Zestimate® history
Owner options
List your home for rent
$1,842/mo
Rent Zestimate®
Find your next renter with Zillow Rental Manager. Plus, with online applications, you can quickly screen prospective tenants – for free.
$1,842/mo
Rent Zestimate®
Refinance and save
$2,589/mo
Est. payment
Refinancing to a lower rate could help reduce your monthly payments and save thousands over the life of the loan.
$2,589/mo
Est. payment
Explore your selling options
Work with a Zillow partner agent
Leverage their expertise and Zillow's premium Showcase listings to get your home seen by more buyers.
Get startedList with your own agent
Get your home in front of millions of buyers by listing it on Zillow.
Learn how to do itSell it yourself
Take full control of how buyers see your home on Zillow by listing For Sale by Owner (FSBO).
List your homeWhat's special
Zillow last checked:
Listing updated:
Listed by:
Tarrah Collert 419-721-4247,
The Danberry Co
Bought with:
Shannon Roof, 2015002769
BHHS Koehler Realty
Source: NORIS,MLS#: 10007668
Facts & features
Interior
Bedrooms & bathrooms
- Bedrooms: 5
- Bathrooms: 2
- Full bathrooms: 2
Bedroom 2
- Description: Closet
- Level: Main
- Dimensions: 15.4 x 10.11
Bedroom 3
- Description: Large Closet 6.8x4.5
- Level: Upper
- Dimensions: 10.3 x 15.5
Bedroom 4
- Description: Standard Closet
- Level: Upper
- Dimensions: 10.6 x 13.4
Bedroom 5
- Description: Standard Closet
- Level: Upper
- Dimensions: 10.6 x 10.1
Other
- Description: Attached Primary Bathroom 10.8x10.10 w shower / tub. Walk-In Closet 7.4x5.5
- Level: Upper
- Dimensions: 15.1 x 15.7
Dining room
- Description: Beautiful French Doors
- Level: Main
- Dimensions: 15.2 x 15.9
Other
- Description: Custom Built In
- Level: Main
- Dimensions: 7 x 7.3
Kitchen
- Description: Fully Renovated
- Level: Main
- Dimensions: 14.1 x 11.11
Living room
- Description: Open Concept
- Features: Fireplace
- Level: Main
- Dimensions: 27.3 x 15.4
Mud room
- Description: Alcove for Washer 3.1x4, Closet, Washer & Dryer Hookup, Storage
- Level: Main
- Dimensions: 7.5 x 10.8
Heating
- Baseboard, Boiler, Radiant, Radiator
Cooling
- Window Unit(s)
Appliances
- Included: Dishwasher, Microwave, Water Heater, Dryer, Electric Range, Refrigerator, Washer, Water Softener Owned
- Laundry: Accessible Utilities or Laundry, Main Level
Features
- Built-in Features, Primary Bathroom, Storage, Walk-In Closet(s)
- Flooring: Carpet, Hardwood, Linoleum
- Doors: French Doors, Storm Door(s)
- Windows: Bay Window(s), Triple Pane Windows, Window Treatments
- Basement: Block,Unfinished
- Number of fireplaces: 1
- Fireplace features: Family Room, Gas, Living Room, Stone
- Common walls with other units/homes: No Common Walls
Interior area
- Total structure area: 2,608
- Total interior livable area: 2,608 sqft
Property
Parking
- Total spaces: 2
- Parking features: Additional Parking, Detached Garage, Driveway, Private
- Garage spaces: 2
- Has uncovered spaces: Yes
Features
- Patio & porch: Rear Patio, Rear Porch
- Exterior features: Garden, Private Yard, Storage
Lot
- Size: 0.86 Acres
- Dimensions: 37x462
Details
- Additional structures: Barn(s), Garage(s)
- Parcel number: 49062240.0000
Construction
Type & style
- Home type: SingleFamily
- Architectural style: Farmhouse
- Property subtype: Single Family Residence
Materials
- Vinyl Siding
- Foundation: Block, Crawl Space
- Roof: Metal
Condition
- New construction: No
- Year built: 1882
Utilities & green energy
- Electric: 200+ Amp Service
- Sewer: Public Sewer
- Water: Public
- Utilities for property: Electricity Available, Electricity Connected, Natural Gas Available, Natural Gas Connected, Sewer Available, Sewer Connected, Water Available, Water Connected
Community & HOA
Community
- Security: Carbon Monoxide Detector(s), Smoke Detector(s)
- Subdivision: None
HOA
- Has HOA: No
Location
- Region: Pandora
Financial & listing details
- Price per square foot: $147/sqft
- Date on market: 5/22/2026
- Listing terms: Cash,Conventional,FHA,USDA Loan,VA Loan
- Electric utility on property: Yes
- Road surface type: Gravel
Price history
| Date | Event | Price |
|---|---|---|
| 6/17/2026 | Sold | $384,000$147/sqft |
Source: NORIS #10007668 Report a problem | ||
| 5/28/2026 | Pending sale | $384,000$147/sqft |
Source:  WCAR OH #310227 Report a problem WCAR OH #310227 Report a problem | ||
| 5/28/2026 | Contingent | $384,000$147/sqft |
Source: NORIS #10007668 Report a problem | ||
| 5/22/2026 | Listed for sale | $384,000+540%$147/sqft |
Source: NORIS #10007668 Report a problem | ||
| 9/17/2010 | Sold | $60,000$23/sqft |
Source: Agent Provided Report a problem | ||
Public tax history
Tax history is unavailable.
Neighborhood: 45877
Nearby homes
- $384,0005 bd2 ba2.6k sqft514 N Jefferson St #2, Pandora, OH 45877Sold
- $247,000-- bd-- ba-- sqftJefferson St, Pandora, OH 45877Off Market
- $240,4005 bd1 ba2.7k sqft515 N Jefferson St, Pandora, OH 45877Off Market
- $---- bd-- ba-- sqftO6 Road, Pandora, OH 45877Off Market
- $223,800-- bd2 ba1.2k sqft510 N Jefferson St #2, Pandora, OH 45877Off Market
- $246,300-- bd2 ba1.4k sqft509 N High St #6, Pandora, OH 45877Off Market
- $393,5004 bd2 ba2.7k sqft513 N High St #6, Pandora, OH 45877Off Market
- $340,0004 bd3 ba2.7k sqft513 N High St, Pandora, OH 45877Sold
Nearby schools
GreatSchools rating
- 7/10Pandora-Gilboa Middle SchoolGrades: 5-8Distance: 0.5 mi
- 7/10Pandora-Gilboa High SchoolGrades: 9-12Distance: 0.5 mi
- 7/10Pandora-Gilboa Elementary SchoolGrades: K-4Distance: 0.5 mi
Schools provided by the listing agent
- Elementary: Pandora-Gilboa
- Middle: Pandora- Gilboa
- High: Pandora - Gilboa
Source: NORIS. This data may not be complete. We recommend contacting the local school district to confirm school assignments for this home.
Sell for more on Zillow
Get a Zillow Showcase℠ listing at no additional cost and you could sell for .
$385,800
2% more
+$7,716
With Zillow Showcase(estimated)
$393,516
Sell for more on Zillow
Get a Zillow Showcase℠ listing at no additional cost and you could sell for .
$385,800
2% more
+$7,716
With Zillow Showcase(estimated)
$393,516
- Ohio
- Putnam County
- Pandora
- 45877
- 514 N Jefferson St
