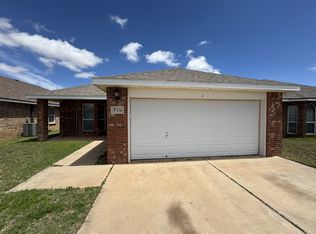
3 bedrooms/ 2 baths+ OFFICE /flex space with 1792 sq ft. in Frenship ISD. Located just off Milwaukee Ave and Erskine Ave this home has great close proximity to medical district and LCU and Texas Tech campuses. Nestled on a quiet street in a cul-de-sac, this home provides great space for families, students or retirees. Just steps away from Shadow Hills Golf Course. Spacious, open concept living area with corner fireplace. Tile floors throughout the main living spaces with NEW CARPET in the bedrooms. Primary suite has two walk in closets and a large bathroom and a linen closet. The guest bedrooms also have large closet spaces. The office/ flex space could be used as office, playroom or mudroom. Spacious backyard with covered patio. Pre-inspected and ready to move in now!!! HVAC replaced in 2025, water heater replaced in 2021 and roof replaced in 2022. Refrigerator conveys. South Plains Electric Co-OP energy provider saves on utility bills!
Sold
Zillow last checked:
Listing updated:
Bought with:
Callum Parnell, TREC #0740106
Realty Refined
Source: LBMLS,MLS#: 202609001
Price history
| Date | Event | Price |
|---|---|---|
| 8/10/2026 | Sold | -- |
Source:  LBMLS #202609001 Report a problem LBMLS #202609001 Report a problem | ||
| 7/20/2026 | Pending sale | $208,000$116/sqft |
Source: LBMLS #202609001 Report a problem | ||
| 7/2/2026 | Price change | $208,000-3.3%$116/sqft |
Source: LBMLS #202609001 Report a problem | ||
| 6/18/2026 | Listed for sale | $214,999$120/sqft |
Source: LBMLS #202608418 Report a problem | ||
| 3/1/2023 | Listing removed | -- |
Source: Zillow Rentals Report a problem | ||
| 2/27/2023 | Listed for rent | $1,595+2.9%$1/sqft |
Source: Zillow Rentals Report a problem | ||
| 2/27/2023 | Listing removed | -- |
Source: Zillow Rentals Report a problem | ||
| 2/7/2023 | Price change | $1,550-2.8%$1/sqft |
Source: Zillow Rentals Report a problem | ||
| 2/3/2023 | Price change | $1,595-0.3%$1/sqft |
Source: Zillow Rentals Report a problem | ||
| 1/24/2023 | Listed for rent | $1,600$1/sqft |
Source: Zillow Rentals Report a problem | ||
| 1/23/2023 | Listing removed | -- |
Source: Zillow Rentals Report a problem | ||
| 1/6/2023 | Price change | $1,600+0.3%$1/sqft |
Source: Zillow Rentals Report a problem | ||
| 10/9/2022 | Price change | $1,595-4.8%$1/sqft |
Source:  Exit Realty #202211146 Report a problem Exit Realty #202211146 Report a problem | ||
| 10/2/2022 | Price change | $1,675+3.1%$1/sqft |
Source: Exit Realty #202211146 Report a problem | ||
| 8/11/2022 | Price change | $1,625-5.8%$1/sqft |
Source: Zillow Rental Network Premium Report a problem | ||
| 7/29/2022 | Price change | $1,725-4.2%$1/sqft |
Source: Zillow Rental Network Premium Report a problem | ||
| 7/19/2022 | Listed for rent | $1,800+50%$1/sqft |
Source: Zillow Rental Network Premium Report a problem | ||
| 5/4/2022 | Sold | -- |
Source: EXIT Realty solds #-979032922153630500 Report a problem | ||
| 3/24/2021 | Listing removed | -- |
Source: Owner Report a problem | ||
| 8/21/2017 | Listing removed | $1,200$1/sqft |
Source: Owner Report a problem | ||
| 7/22/2017 | Price change | $1,200-4%$1/sqft |
Source: Owner Report a problem | ||
| 7/12/2017 | Price change | $1,250-3.8%$1/sqft |
Source: Owner Report a problem | ||
| 6/21/2017 | Listed for rent | $1,300+13%$1/sqft |
Source: Owner Report a problem | ||
| 2/14/2016 | Listing removed | $1,150$1/sqft |
Source: Owner Report a problem | ||
| 12/24/2015 | Price change | $1,150-8%$1/sqft |
Source: Owner Report a problem | ||
| 12/5/2015 | Listed for rent | $1,250$1/sqft |
Source: Owner Report a problem | ||
| 4/29/2015 | Sold | -- |
Source: Public Record Report a problem | ||

Sell for more on Zillow
Get a Zillow Showcase℠ listing at no additional cost and you could sell for .
$212,400
2% more
+$4,248
With Zillow Showcase(estimated)
$216,648
