Skip main navigation
Off market
  • $1,087,600

    514 N Lincoln Ave, Tampa, FL 33609

    4beds
    2,652sqft
    Single Family Residence
    Built in 2020
    7,535 Square Feet Lot
    $1,087,600 Zestimate®
    $410/sqft
    $7,763 Estimated rent

    Home value

    $1,087,600

    $1.00M - $1.19M

    $7,763/mo

    Zestimate® history
    Loading
    Loading...

    Owner options

    List your home for rent

    $7,763/mo

    Rent Zestimate®

    Find your next renter with Zillow Rental Manager. Plus, with online applications, you can quickly screen prospective tenants – for free.

    Learn more

    $7,763/mo

    Rent Zestimate®

    Refinance and save

    $7,579/mo

    Est. payment

    Refinancing to a lower rate could help reduce your monthly payments and save thousands over the life of the loan.

    See today's rates

    $7,579/mo

    Est. payment

    Explore your selling options

    Work with a Zillow partner agent

    Leverage their expertise and Zillow's premium Showcase listings to get your home seen by more buyers.

    Get started

    List with your own agent

    Get your home in front of millions of buyers by listing it on Zillow.

    Learn how to do it

    Sell it yourself

    Take full control of how buyers see your home on Zillow by listing For Sale by Owner (FSBO).

    List your home

    What's special

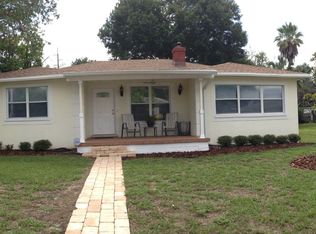
    Under Construction. Brand new David Weekley in the fastest growing area of South Tampa, Mid Town/North Hyde Park. Minutes away from shopping, entertainment, airport, and all the best schools - Mitchell Elementary, Wilson Middle and Plant High School. Amazing corner home site provides plenty of light and space for outdoor entertainment. Spacious rooms and neutral colors makes this home live larger than 2650 square feet. The traditional "Craftsman" exterior flows nicely into the interior with wood look laminate floors throughout the downstairs living areas and neutral colors selected by our professional design team. This home offers convenient full bedroom and bath downstairs as well as a study for that home office you have been looking for. Kitchen has a large island overlooking family and dining rooms, quartz counters, bright white painted cabinets make the space light and bright. Entertaining can flow outside to your covered patio and huge fully fenced yard with more than enough room for a pool. Upstairs 2 more guest rooms and bonus area offers space for the whole family. The Owner's retreat offers dual vanity, shower with frameless enclosure and a closet to die for! Large enough to function as a His and Hers. David Weekley builds with energy efficiency in mind and includes a warranty that you can depend on. Call for your showing today, home ready this year and will not last long!

    This property is off market, which means it's not currently listed for sale or rent on Zillow. This may be different from what's available on other websites or public sources.
    Originating MLS: Tampa

    Facts & features

    Interior

    Bedrooms & bathrooms
    • Bedrooms: 4
    • Bathrooms: 3
    • Full bathrooms: 3
    Heating
    • Forced air, Electric
    Cooling
    • Central
    Appliances
    • Included: Dishwasher, Garbage disposal, Microwave
    • Laundry: Inside, Laundry Room
    Features
    • Open Floorplan, Walk-In Closet(s), Solid Surface Counters, In Wall Pest System
    • Flooring: Tile, Carpet, Laminate
    • Windows: Thermal Windows
    • Has fireplace: Yes
    Interior area
    • Structure area source: Builder
    • Total interior livable area: 2,652 sqft

    Property

    Parking
    • Total spaces: 2
    • Parking features: Garage - Attached
    Features
    • Levels: Two
    • Patio & porch: Patio, Covered
    • Exterior features: Stucco
    Lot
    • Size: 7,535 Square Feet
    • Dimensions: 55x137
    • Features: In City Limits, Near Public Transit, Sidewalk, Street Paved, Corner Lot
    • Residential vegetation: Trees/Landscaped
    Details
    • Parcel number: 1829223MRA00000000070A
    • Zoning: RS-50

    Construction

    Type & style
    • Home type: SingleFamily
    • Architectural style: Contemporary
    • Property subtype: Single Family Residence
    Materials
    • masonry
    • Roof: Composition
    Condition
    • Under Construction
    • New construction: No
    • Year built: 2020
    Details
    • Builder model: Saltillo
    • Builder name: David Weekley Homes

    Utilities & green energy

    • Sewer: Public Sewer
    • Water: Public
    • Utilities for property: BB/HS Internet Available, Cable Available, Public, Electricity Available
    Green energy
    • Energy efficient items: Water Heater, Insulation, Appliances, Windows, HVAC, Lighting
    • Indoor air quality: Ventilation, No/Low VOC Paint/Finish, HVAC Filter MERV 8+
    • Water conservation: Drip Irrigation

    Community & HOA

    Community
    • Security: Smoke Detector(s), Security System Owned
    • Subdivision: LINCOLN SUBDIVISION
    Location
    • Region: Tampa

    Financial & listing details

    • Price per square foot: $410/sqft
    • Tax assessed value: $754,652
    • Annual tax amount: $11,860
    • Listing terms: Cash, Conventional, VA Loan
    • Ownership: Fee Simple

    Price history

    DateEventPrice
    12/21/2020Sold$675,315+1.6%$255/sqft
    Source: Stellar MLS #T3263254 Report a problem
    9/16/2020Pending sale$664,990$251/sqft
    Source: WEEKLEY HOMES REALTY COMPANY #T3263254 Report a problem
    9/8/2020Price change$664,990-1.8%$251/sqft
    Source: WEEKLEY HOMES REALTY COMPANY #T3263254 Report a problem
    9/4/2020Listed for sale$677,200+201%$255/sqft
    Source: WEEKLEY HOMES REALTY COMPANY #T3263254 Report a problem
    6/4/2020Sold$225,000$85/sqft
    Source: Public Record Report a problem

    Public tax history

    YearProperty taxesTax assessment
    2025$11,860 +8.3%$631,556 +3.7%
    2024$10,954 +2.4%$609,097 +3%
    2023$10,699 +4.3%$591,356 +4.7%
    2022$10,254 +9%$564,928 +10.5%
    2021$9,409 +215.4%$511,192 +317.6%
    2020$2,983 +7.6%$122,418 +10%
    2019$2,774 $111,289 -26.5%
    2018$2,774 +9.9%$151,457 +5.9%
    2017$2,523 +6.8%$143,065 +71.1%
    2016$2,362 +17.1%$83,614 +10%
    2015$2,017 +31.9%$76,013 +10%
    2014$1,529 $69,103 +10%
    2013$1,529 +20.7%$62,821 +10%
    2012$1,266 -18.6%$57,110 -18.9%
    2011$1,556 -8.9%$70,428 -9.6%
    2010$1,708 -27%$77,942 -27%
    2009$2,339 -22.4%$106,755 -22.3%
    2008$3,015 -13.3%$137,435 -14.5%
    2007$3,478 +0.1%$160,676 +9.6%
    2006$3,473 +549.9%$146,645 +217.8%
    2005$534 $46,141 +3%
    2004-- $44,797 +1.9%
    2003-- $43,962 +2.4%
    2002-- $42,932 +3.2%
    2001-- $41,582 -29.5%
    2000$279 $58,996
    Find assessor info on the county website

    Neighborhood: Oakford Park

    Nearby schools

    GreatSchools rating
    Schools provided by the listing agent
    • Elementary: Mitchell-HB
    • Middle: Wilson-HB
    • High: Plant-HB

    Source: The MLS. This data may not be complete. We recommend contacting the local school district to confirm school assignments for this home.

    Get a cash offer in 3 minutes
    Find out how much your home could sell for in as little as 3 minutes with a no-obligation cash offer.
    Estimated market value
    $1,087,600
    Get a cash offer in 3 minutes
    Find out how much your home could sell for in as little as 3 minutes with a no-obligation cash offer.
    Estimated market value
    $1,087,600