Skip main navigation
Closed
  • Price Unknown

    514 N Main Street, Granby, MO 64844

    2beds
    3,000sqft
    Single Family Residence
    Built in 1995
    0.34 Acres Lot
    $144,700 Zestimate®
    $--/sqft
    $1,000 Estimated rent

    Home value

    $144,700

    $114,000 - $182,000

    $1,000/mo

    Zestimate® history
    Loading
    Loading...

    Owner options

    List your home for rent

    $1,000/mo

    Rent Zestimate®

    Find your next renter with Zillow Rental Manager. Plus, with online applications, you can quickly screen prospective tenants – for free.

    Learn more

    $1,000/mo

    Rent Zestimate®

    Refinance and save

    Refinancing to a lower rate could help reduce your monthly payments and save thousands over the life of the loan.

    See today's rates

    Explore your selling options

    Work with a Zillow partner agent

    Leverage their expertise and Zillow's premium Showcase listings to get your home seen by more buyers.

    Get started

    List with your own agent

    Get your home in front of millions of buyers by listing it on Zillow.

    Learn how to do it

    Sell it yourself

    Take full control of how buyers see your home on Zillow by listing For Sale by Owner (FSBO).

    List your home

    What's special

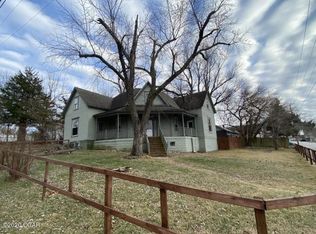
    2 BD 1BA Home that could be Home &/or Business. Currently being used as a residence. Has open garage & living space w/ 2 bedrooms w/ no closets could easily be 3BD . Open room in back could serve as a large living or family room. Large utility room with sink. Property also includes a large pole barn/RV shelter w/ storage room. Excellent property w/ Home, Business or Both opportunities with 3 phase wiring. Call LA for more detail.

    Zillow last checked:

    Listing updated:

    Listed by:

    Liz Summitt 417-850-5540,

    Show-Me Real Estate

    Bought with:

    Rosie Hurn, 2024043851

    Fathom Realty MO LLC

    Source: SOMOMLS as distributed by MLS GRID,MLS#: 60292005MLS Logo

    Facts & features

    Interior

    Bedrooms & bathrooms
    • Bedrooms: 2
    • Bathrooms: 1
    • Full bathrooms: 1
    Primary bedroom
    • Area: 119.18
    • Dimensions: 11.8 x 10.1
    Bedroom 2
    • Area: 101.65
    • Dimensions: 10.7 x 9.5
    Bathroom
    • Area: 60.42
    • Dimensions: 10.6 x 5.7
    Family room
    • Area: 583.08
    • Dimensions: 33.9 x 17.2
    Kitchen
    • Area: 83.08
    • Dimensions: 6.7 x 12.4
    Living room
    • Description: LR/Garage
    • Area: 475.59
    • Dimensions: 19.1 x 24.9
    Office
    • Area: 173.68
    • Dimensions: 16.7 x 10.4
    Other
    • Description: Room off of Family Room
    • Area: 232.8
    • Dimensions: 12 x 19.4
    Utility room
    • Area: 79.18
    • Dimensions: 7.4 x 10.7
    Heating
    • Forced Air, Central, Natural Gas
    Cooling
    • Central Air
    Appliances
    • Included: Dryer, Free-Standing Electric Oven, Washer
    • Laundry: Main Level, W/D Hookup
    Features
    • Flooring: Laminate, Concrete
    • Has basement: No
    • Has fireplace: No
    Interior area
    • Total structure area: 3,000
    • Total interior livable area: 3,000 sqft
    • Finished area above ground: 3,000
    • Finished area below ground: 0

    Property

    Parking
    • Total spaces: 4
    • Parking features: RV Barn, Heated Garage, Driveway, Boat
    • Attached garage spaces: 4
    • Carport spaces: 2
    • Has uncovered spaces: Yes
    Features
    • Levels: One
    • Stories: 1
    • Fencing: None
    Lot
    • Size: 0.34 Acres
    • Dimensions: 100 x 148
    • Features: Level
    Details
    • Additional structures: Outbuilding, RV/Boat Storage, Other, Shed(s)
    • Parcel number: 119.031003002010.000

    Construction

    Type & style
    • Home type: SingleFamily
    • Architectural style: Ranch
    • Property subtype: Single Family Residence
    Materials
    • Frame, Metal Siding
    • Foundation: Slab
    • Roof: Metal
    Condition
    • Year built: 1995

    Utilities & green energy

    • Sewer: Public Sewer
    • Water: Public

    Community & neighborhood

    Location
    • Region: Granby
    • Subdivision: N/A

    Other

    Other facts
    • Listing terms: Cash,Conventional

    Price history

    DateEventPrice
    7/31/2025Sold--
    Source: SOMOMLS as distributed by MLS GRID #60292005 Report a problem
    5/31/2025Pending sale$139,900$47/sqft
    Source: SOMOMLS as distributed by MLS GRID #60292005 Report a problem
    5/15/2025Listed for sale$139,900$47/sqft
    Source: Ozark Gateway AOR #251977 Report a problem
    4/19/2025Pending sale$139,900$47/sqft
    Source: Ozark Gateway AOR #251977 Report a problem
    4/16/2025Listed for sale$139,900$47/sqft
    Source: SOMOMLS as distributed by MLS GRID #60292005 Report a problem

    Public tax history

    Tax history is unavailable.

    Neighborhood: 64844

    Nearby schools

    GreatSchools rating
    Schools provided by the listing agent
    • Elementary: Granby
    • Middle: Granby
    • High: East Newton

    Source: SOMOMLS as distributed by MLS GRID. This data may not be complete. We recommend contacting the local school district to confirm school assignments for this home.