Skip main navigation
Sold for $449,000
  • $449,000

    514 N Martin Dr, Bellevue, NE 68005

    5beds
    3,650sqft
    Single Family Residence
    Built in 1972
    9,147.6 Square Feet Lot
    $460,600 Zestimate®
    $123/sqft
    $3,358 Estimated rent

    Home value

    $460,600

    $433,000 - $488,000

    $3,358/mo

    Zestimate® history
    Loading
    Loading...

    Owner options

    List your home for rent

    $3,358/mo

    Rent Zestimate®

    Find your next renter with Zillow Rental Manager. Plus, with online applications, you can quickly screen prospective tenants – for free.

    Learn more

    $3,358/mo

    Rent Zestimate®

    Refinance and save

    $3,056/mo

    Est. payment

    Refinancing to a lower rate could help reduce your monthly payments and save thousands over the life of the loan.

    See today's rates

    $3,056/mo

    Est. payment

    Explore your selling options

    Work with a Zillow partner agent

    Leverage their expertise and Zillow's premium Showcase listings to get your home seen by more buyers.

    Get started

    List with your own agent

    Get your home in front of millions of buyers by listing it on Zillow.

    Learn how to do it

    Sell it yourself

    Take full control of how buyers see your home on Zillow by listing For Sale by Owner (FSBO).

    List your home

    What's special

    Fully fenced yardHuge deckWet barWalk-in closetQuiet wooded streetSitting roomPrivate upper deck
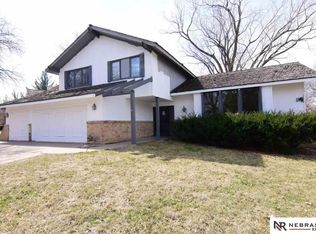
    The Search is Over! Nestled on a quiet wooded street in the heart of Fontenelle Hills this stunning Open concept 5 bed, 4 bath, 3 car remodeled home has it all! Walking in you'll first be greeted with hardwood floors throughout the main level, floor to ceiling windows offering an abundance of natural light, 13'Cathedral ceilings, & huge living spaces. Entertainers eat-in kitchen has soft close custom cabinetry, breakfast bar, Quartz counters, & SS appliances.Expansive living room w/gas fireplace, Wet bar w/quartz counters, & access to back deck. Upstairs you'll find 4 generous sized BRs including a hall tiled out full bath. Primary BR has a sitting room, walk-in closet w/built-ins & skylight, Fireplace, Amazing en-suite w/Jacuzzi tub, walk-in tiled shower, dbl vanity, and your own private upper deck for morning coffee! Basement features 5th BR, living area, & spacious 3/4 bath w/huge walk-in shower. Fully fenced yard w/sprink sys, mature landscaping, & huge deck! *Assumable 2.75% Loan*

    Zillow last checked:

    Listing updated:

    Listed by:

    Sean Petersen 402-880-1252,

    NP Dodge RE Sales Inc 148Dodge

    Bought with:

    Heather Chaney, 20150025

    Better Homes and Gardens R.E.

    Source: GPRMLS,MLS#: 22520321MLS Logo

    Facts & features

    Interior

    Bedrooms & bathrooms
    • Bedrooms: 5
    • Bathrooms: 4
    • Full bathrooms: 3
    • 3/4 bathrooms: 1
    • Main level bathrooms: 1
    Primary bedroom
    • Features: Wall/Wall Carpeting, Ceiling Fan(s), Skylight, Balcony/Deck, Walk-In Closet(s), Whirlpool
    • Level: Second
    • Area: 326.2
    • Dimensions: 23.3 x 14
    Bedroom 2
    • Features: Wall/Wall Carpeting, Ceiling Fan(s)
    • Level: Second
    Bedroom 3
    • Features: Wall/Wall Carpeting, Ceiling Fan(s)
    • Level: Second
    Bedroom 4
    • Features: Wall/Wall Carpeting, Ceiling Fan(s)
    • Level: Second
    Bedroom 5
    • Features: Wall/Wall Carpeting, Ceiling Fan(s)
    • Level: Basement
    Primary bathroom
    • Features: 1/2, Shower, Whirlpool, Double Sinks
    Dining room
    • Features: Wood Floor, Cath./Vaulted Ceiling
    • Level: Main
    • Area: 159.12
    • Dimensions: 13.6 x 11.7
    Family room
    • Features: Wood Floor, Fireplace, Balcony/Deck, Wet Bar, Sliding Glass Door, Exterior Door
    • Area: 561.2
    • Dimensions: 24.4 x 23
    Kitchen
    • Features: Wood Floor, Dining Area, Pantry
    • Level: Main
    • Area: 222.3
    • Dimensions: 19 x 11.7
    Living room
    • Features: Wood Floor, Cath./Vaulted Ceiling
    • Level: Main
    • Area: 337.08
    • Dimensions: 21.2 x 15.9
    Basement
    • Area: 720
    Heating
    • Natural Gas, Forced Air
    Cooling
    • Central Air
    Appliances
    • Included: Range, Refrigerator, Dishwasher, Microwave
    • Laundry: Ceramic Tile Floor
    Features
    • High Ceilings, Ceiling Fan(s)
    • Flooring: Wood, Carpet, Ceramic Tile
    • Doors: Sliding Doors
    • Windows: Skylight(s)
    • Basement: Egress,Finished
    • Number of fireplaces: 2
    • Fireplace features: Family Room, Gas Log, Electric
    Interior area
    • Total structure area: 3,650
    • Total interior livable area: 3,650 sqft
    • Finished area above ground: 2,950
    • Finished area below ground: 700

    Property

    Parking
    • Total spaces: 3
    • Parking features: Attached, Garage Door Opener
    • Attached garage spaces: 3
    Features
    • Levels: Tri-Level
    • Patio & porch: Porch, Patio, Covered Deck, Deck
    • Exterior features: Sprinkler System, Lighting
    • Fencing: Full
    Lot
    • Size: 9,147 sqft
    • Dimensions: 88 x 130 x 59 x 130
    • Features: Up to 1/4 Acre., City Lot, Wooded
    Details
    • Parcel number: 011561328

    Construction

    Type & style
    • Home type: SingleFamily
    • Property subtype: Single Family Residence
    Materials
    • Vinyl Siding, Brick/Other, Other
    • Foundation: Concrete Perimeter
    • Roof: Composition
    Condition
    • Not New and NOT a Model
    • New construction: No
    • Year built: 1972

    Utilities & green energy

    • Sewer: Private Sewer
    • Water: Public
    • Utilities for property: Electricity Available, Natural Gas Available, Water Available, Sewer Available, Cable Available

    Community & neighborhood

    Location
    • Region: Bellevue
    • Subdivision: FONTENELLE REPLAT IV

    Other

    Other facts
    • Listing terms: VA Loan,FHA,Conventional,Assumable,Cash
    • Ownership: Fee Simple

    Price history

    DateEventPrice
    9/16/2025Sold$449,000$123/sqft
    Source: GPRMLS #22520321 Report a problem
    7/28/2025Pending sale$449,000$123/sqft
    Source: GPRMLS #22520321 Report a problem
    7/21/2025Listed for sale$449,000-1.3%$123/sqft
    Source: GPRMLS #22520321 Report a problem
    7/21/2025Listing removed$455,000$125/sqft
    Source: GPRMLS #22511401 Report a problem
    5/1/2025Listed for sale$455,000-2.2%$125/sqft
    Source: GPRMLS #22511401 Report a problem
    3/24/2025Listing removed$465,000$127/sqft
    Source: GPRMLS #22427655 Report a problem
    2/5/2025Price change$465,000-3.1%$127/sqft
    Source: GPRMLS #22427655 Report a problem
    1/3/2025Price change$480,000-3%$132/sqft
    Source: GPRMLS #22427655 Report a problem
    11/19/2024Price change$495,000-2.9%$136/sqft
    Source: GPRMLS #22427655 Report a problem
    11/9/2024Listed for sale$510,000+64.5%$140/sqft
    Source: GPRMLS #22427655 Report a problem
    12/14/2018Sold$310,000-1.6%$85/sqft
    Source: GPRMLS #21815811 Report a problem
    9/20/2018Price change$315,000-1.6%$86/sqft
    Source: Keller Williams Realty Omaha NE #21815811 Report a problem
    8/29/2018Price change$320,000-3%$88/sqft
    Source: Keller Williams Realty Omaha NE #21815811 Report a problem
    6/21/2018Price change$330,000-1.5%$90/sqft
    Source: Keller Williams Realty #21811041 Report a problem
    6/15/2018Price change$335,000-1.2%$92/sqft
    Source: Keller Williams Realty Omaha NE #21811041 Report a problem
    6/7/2018Price change$339,000-2.9%$93/sqft
    Source: Keller Williams Realty Omaha NE #21811041 Report a problem
    6/1/2018Listed for sale$349,000+111.5%$96/sqft
    Source: Keller Williams Realty Omaha NE #21811041 Report a problem
    6/12/2017Sold$165,000-5.7%$45/sqft
    Source: Public Record Report a problem
    3/23/2017Listed for sale$175,000+18.8%$48/sqft
    Source: CBSHOME Real Estate 159 Dodge #21704822 Report a problem
    2/8/2017Sold$147,313$40/sqft
    Source: Public Record Report a problem

    Public tax history

    YearProperty taxesTax assessment
    2025$7,278 +3.2%$422,692 +4.6%
    2024$7,051 -10.1%$404,223 +0.8%
    2023$7,845 +12.3%$401,059 +23.6%
    2022$6,983 +7.3%$324,489
    2021$6,506 +1.9%$324,489 +10.9%
    2020$6,384 +9.6%$292,566 +6.1%
    2019$5,825 $275,821
    2018$5,825 +38.9%$275,821 +39.8%
    2017$4,194 -2.2%$197,245 -4.3%
    2016$4,289 $206,154 +0.9%
    2015$4,289 -0.2%$204,236 -1.1%
    2014$4,297 $206,425 -0.4%
    2012$4,297 -1.5%$207,225 -6%
    2011$4,363 -0.7%$220,554 -0.3%
    2010$4,394 +1.6%$221,256 -1.2%
    2009$4,323 -0.8%$223,879 -1.2%
    2008$4,357 -2.7%$226,670 +1%
    2007$4,478 +2.1%$224,390 +0.3%
    2006$4,388 +11.7%$223,613 +2.1%
    2005$3,929 $219,014 +6.8%
    2004$3,929 +3.2%$205,165 0%
    2003$3,807 +13.7%$205,256 +10.2%
    2002$3,349 +1.4%$186,333 +2.5%
    2001$3,304 +4.8%$181,719 +3.5%
    2000$3,153 $175,620
    1999-- $175,620

    Find assessor info on the county website

    Neighborhood: 68005

    Nearby schools

    GreatSchools rating
    Schools provided by the listing agent
    • Elementary: Wake Robin
    • Middle: Logan Fontenelle
    • High: Bellevue East
    • District: Bellevue

    Source: GPRMLS. This data may not be complete. We recommend contacting the local school district to confirm school assignments for this home.

    Get pre-qualified for a loan
    At Zillow Home Loans, we can pre-qualify you in as little as 5 minutes with no impact to your credit score.

    An equal housing lender. NMLS #10287.

    Sell for more on Zillow
    Get a Zillow Showcase℠ listing at no additional cost and you could sell for .
    $460,600
    2% more
    +$9,212
    With Zillow Showcase(estimated)
    $469,812