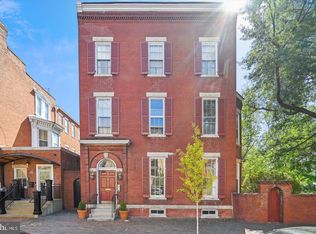
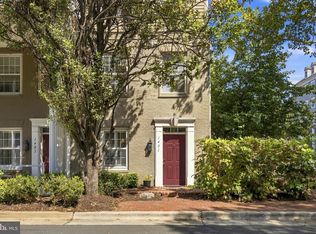
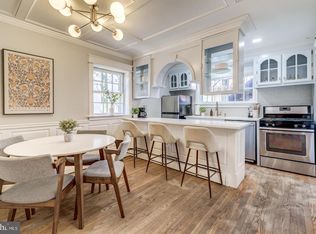
Furnished Historic Home | Private Carport Parking & Yard | All Utilities Included | Nicely Refreshed Property | Available immediately
This beautiful 2 bedroom property is being offered FURNISHED (brand new furniture and brand new mattress) with ALL utilities included (including full kitchen accessories & BRAND NEW beddings) including off-street parking for 1 car. Minimum rental period is 2 month (up to 6 months).
Note - there is an option to rent UNFURNISHED (up to 6 months) for a lower price - $3600. No utilities included.
The property has been very nicely refreshed for the next tenant. (There is also the option to buy this property - A truly exceptional opportunity for anyone who wants to begin building equity at a discounted price point for Old Town - just ask to learn more.)
Overview:
- TRUE walkability - 10 mins to King, 10 mins to Metro and 14 mins to the River per Google maps. 5 mins to Traders Joe's; Starbucks / Pilates studio about 1 min.
- Front of house freshly painted + Pergola freshly painted.
- New exterior lights (Front and Back of house) + new interior lighting
- Two bedroom semi-detached house in central Old Town Alexandria with superb sunny rooms throughout!
- Fully fenced backyard garden with very large deck to enjoy the evenings / grilling outside.
- Off-street Parking with Carport to protect your car from the tough winters
- Gorgeous wall-to-wall bookshelves
- Original wood floors throughout property
- Very large wooden deck with large backyard leading to carport.
- Premium Washer and Dryer - professionally cleaned for next renter / buyer
- Very spacious bathroom - with shower & bath units - re-caulked.
- Overall very clean and well maintained property
- HVAC recently inspected (September 2026) - very effective heating
Very private and quite space to enjoy the outdoors / grill in the evenings.
Please email with any questions - about renting or buying. Very rare opportunity to rent OR buy a premium property in Old Town in an absolutely superb location with a deck, garden and off-street parking.
Note: Security deposit (refundable) is negotiable - normally it is 1 month's rent.
Note: NO subletting permitted.
Renter must get their own cable. Cable is not included. Note: There is a Comcast HOTSPOT available for $10 a month directly with Comcast - renter's expense.
Deposit is negotiable. Normally it is 1 months rent for long term rental.
Lease term is negotiable. 1 month minimum up to 6 months.
Note: NO subletting permitted.
House for rent
Single family residence
Available now
Cats, dogs OK
Air conditioner, central air
In unit laundry
Carport parking
Forced air
What's special
- 35 days |
- -- |
- -- |
Zillow last checked:
Listing updated:
Travel times
Facts & features
Interior
Bedrooms & bathrooms
- Bedrooms: 2
- Bathrooms: 1
- Full bathrooms: 1
Heating
- Forced Air
Cooling
- Air Conditioner, Central Air
Appliances
- Included: Dishwasher, Dryer, Freezer, Garbage Disposal, Microwave Oven, Range Oven, Refrigerator, Washer
- Laundry: In Unit
Features
- Ceiling Fan(s), Storage
- Flooring: Hardwood
- Furnished: Yes
Interior area
- Total interior livable area: 1,182 sqft
Property
Parking
- Parking features: Carport, Off Street
- Has carport: Yes
- Details: Contact manager
Features
- Patio & porch: Deck, Patio
- Exterior features: Breakfast Nook, Dining Room, Furnished, Living Room, Stainless Steel Appliances, Yard
- Fencing: Fenced Yard
Lot
- Features: Near Public Transit
Details
- Parcel number: 10929500
Construction
Type & style
- Home type: SingleFamily
- Property subtype: Single Family Residence
Condition
- Year built: 1900
Utilities & green energy
- Utilities for property: Cable Connected
Community & HOA
Location
- Region: Alexandria
Financial & listing details
- Lease term: 6 Month
Nearby apartments for rent

Price history
| Date | Event | Price |
|---|---|---|
| 10/18/2026 | Listing removed | $745,000$630/sqft |
Source:  Bright MLS #VAAX2066902 Report a problem Bright MLS #VAAX2066902 Report a problem | ||
| 10/17/2026 | Price change | $745,000-0.7%$630/sqft |
Source: Bright MLS #VAAX2066902 Report a problem | ||
| 10/15/2026 | Listed for rent | $4,200+20%$4/sqft |
Source: Zillow Rentals Report a problem | ||
| 10/8/2026 | Price change | $750,000-1.3%$635/sqft |
Source: Bright MLS #VAAX2066902 Report a problem | ||
| 9/30/2026 | Listed for sale | $760,000-1.9%$643/sqft |
Source: Bright MLS #VAAX2066902 Report a problem | ||
| 9/21/2026 | Listing removed | $3,500$3/sqft |
Source: Zillow Rentals Report a problem | ||
| 9/19/2026 | Listed for rent | $3,500+7.7%$3/sqft |
Source: Zillow Rentals Report a problem | ||
| 9/1/2026 | Listing removed | $775,000$656/sqft |
Source: Bright MLS #VAAX2063148 Report a problem | ||
| 8/6/2026 | Price change | $775,000-1.9%$656/sqft |
Source: Bright MLS #VAAX2063148 Report a problem | ||
| 7/29/2026 | Price change | $789,900-1.3%$668/sqft |
Source: Bright MLS #VAAX2063148 Report a problem | ||
| 7/16/2026 | Listed for sale | $799,900$677/sqft |
Source: Bright MLS #VAAX2063148 Report a problem | ||
| 7/13/2026 | Contingent | $799,900$677/sqft |
Source: Bright MLS #VAAX2063148 Report a problem | ||
| 6/25/2026 | Listed for sale | $799,900+11.9%$677/sqft |
Source: Bright MLS #VAAX2063148 Report a problem | ||
| 6/15/2025 | Listing removed | $3,250$3/sqft |
Source: Zillow Rentals Report a problem | ||
| 6/11/2025 | Listed for rent | $3,250+8.3%$3/sqft |
Source: Zillow Rentals Report a problem | ||
| 10/5/2024 | Listing removed | $3,000$3/sqft |
Source: Zillow Rentals Report a problem | ||
| 10/1/2024 | Listed for rent | $3,000-3.2%$3/sqft |
Source: Zillow Rentals Report a problem | ||
| 12/4/2022 | Listed for rent | $3,100+12.7%$3/sqft |
Source: Zillow Rental Manager Report a problem | ||
| 11/2/2022 | Listing removed | $715,000$605/sqft |
Source: Bright MLS #VAAX2016916 Report a problem | ||
| 9/13/2022 | Listed for sale | $715,000+16.3%$605/sqft |
Source: Bright MLS #VAAX2016916 Report a problem | ||
| 3/24/2021 | Listing removed | -- |
Source: Owner Report a problem | ||
| 8/6/2019 | Listing removed | $2,750$2/sqft |
Source: Owner Report a problem | ||
| 7/29/2019 | Listed for rent | $2,750$2/sqft |
Source: Owner Report a problem | ||
| 6/19/2019 | Listing removed | $2,750$2/sqft |
Source: Owner Report a problem | ||
| 6/8/2019 | Listed for rent | $2,750$2/sqft |
Source: Owner Report a problem | ||
| 7/17/2015 | Sold | $615,000+257.6%$520/sqft |
Source: Public Record Report a problem | ||
| 11/5/2001 | Sold | $172,000+43.3%$146/sqft |
Source: Public Record Report a problem | ||
| 10/21/1996 | Sold | $120,000$102/sqft |
Source: Public Record Report a problem | ||