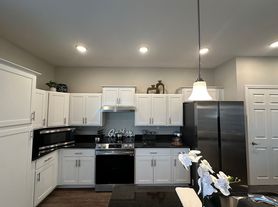

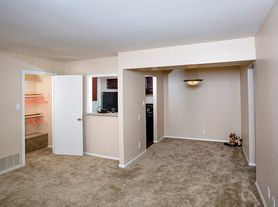
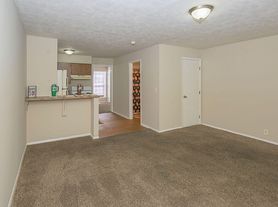
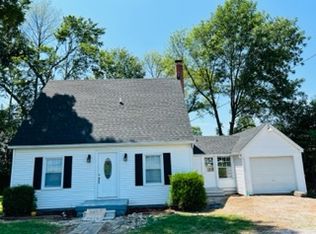
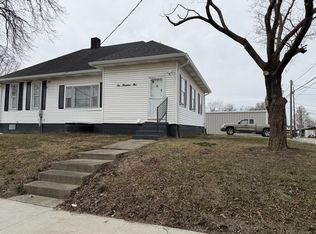
Welcome home to this charming 3-bedroom, 1.5-bath home in Fort Branch! Featuring a spacious living area that flows seamlessly into the kitchen and a dedicated dining space, this home offers a comfortable layout for everyday living and entertaining. A versatile bonus room provides the perfect spot for a home office, hobby room, or additional living space. Enjoy the convenience of an in-unit washer and dryer, a detached garage for extra storage or parking, and a fenced backyard ideal for relaxing outdoors. Abundant natural light adds to the home's inviting atmosphere, while convenient access to major roads makes commuting and errands a breeze.
Rent Amount: 2 year lease is $1,600 per month with no increase in year 2.
1 year lease, if preferred, will be $1,680 per month.
Tenant responsible for all utilities and lawncare.
Non-smoking unit.
Application Fee: $50 per person over the age of 18 One-time fee paid at application.
Security Deposit: Equal to one month rent. One-time fee - paid prior to move in.
Prorated Rent Due for Move In: Based on number of days from lease begin date - paid prior to move in.
Lease Administrative Service: $195. One-time fee - paid prior to move in.
Resident's Benefit Package: $45 - monthly - paid with rent.
Insurance Fee (If Applicable, Liability Insurance Required): $13.50 - monthly - paid with rent.
Resident Benefits Package:
For $45/month, all Real Property Management Results residents are enrolled in RBP, which is an all-inclusive suite of services that residents receive throughout the duration of their lease. It includes HVAC air filter delivery, pest control, 24/7 maintenance coordination, credit building to help boost your credit score with timely rent payments, $1M Identity Protection, utility concierge service making utility connection a breeze during your move-in, our best-in-class resident rewards program, and much more! More details upon application.
Group Rate Internet:
Group Rate Internet is $60/month. This is a program that provides gig-speed internet to rental homes at a reduced cost. Residents receive 1 Gig of internet connection with no data caps, professional installation, all necessary equipment, and ongoing technical support all included as an amenity of your home. Internet is bundled with rent, giving residents one less bill, one less account, and a smoother move-in experience.
Equal Housing Opportunity
Bonus Room
Close To Main Transportation Routes
Designated Dining Space
Fenced Backyard
Fort Branch
Large Living Space That Opens Into The Kitchen
Natural Light
None
Washer/Dryer
House for rent
Single family residence
Available Fri Oct 23 2026
No pets
Garage parking
What's special
Versatile bonus roomDedicated dining spaceIn-unit washer and dryer
- 7 days |
- -- |
- -- |
Zillow last checked:
Listing updated:
Travel times

Let’s turn your rent into credit progress
Build credit history with every on-time payment and get credit for the payment you’re already making.
Facts & features
Interior
Bedrooms & bathrooms
- Bedrooms: 3
- Bathrooms: 2
- Full bathrooms: 1
- 1/2 bathrooms: 1
Interior area
- Total interior livable area: 1,664 sqft
Property
Parking
- Parking features: Detached, Garage
- Has garage: Yes
- Details: Contact manager
Features
- Exterior features: No Cats, No Dogs
Details
- Additional structures: Garage(s)
- Parcel number: 261813401000313026
Construction
Type & style
- Home type: SingleFamily
- Property subtype: Single Family Residence
Condition
- Year built: 1974
Community & HOA
Location
- Region: Fort Branch
Financial & listing details
- Lease term: Contact For Details
Price history
| Date | Event | Price |
|---|---|---|
| 10/15/2026 | Listed for rent | $1,600$1/sqft |
Source: Zillow Rentals Report a problem | ||
| 11/21/2018 | Sold | $149,000-3.9%$90/sqft |
Source: Agent Provided Report a problem | ||
| 9/11/2018 | Listed for sale | $155,000+22%$93/sqft |
Source: FC TUCKER EMGE REALTORS #201841087 Report a problem | ||
| 12/12/2014 | Sold | $127,000$76/sqft |
Source: Agent Provided Report a problem | ||