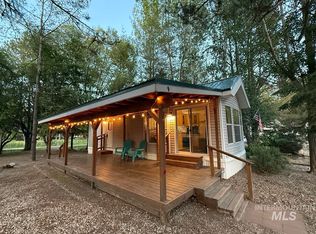
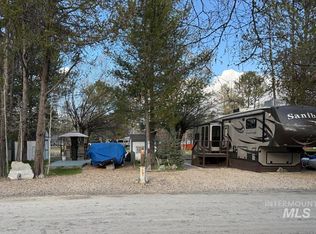
Own your own waterfront Idaho getaway—complete with a luxury 2021 Grand Design Solitude and private lot just minutes from Lake Cascade. Skip the campground reservations and start enjoying your Idaho adventures from day 1! It's the perfect escape for boating, fishing, hiking, ATV riding, snowmobiling, and everything Lake Cascade has to offer—just minutes away. Wake up to peaceful pond views, enjoy coffee on the deck, spend your days exploring the mountains and lake, then unwind around the fire under Idaho's star-filled skies. Included is a beautifully maintained 2021 Grand Design Solitude 5th Wheel featuring a private king suite, separate bunkroom with full-over-full bunks, sleeper sofa, spacious kitchen with quartz countertops, large island, full-size refrigerator, pantry, fireplace, walk-in shower, and abundant storage. Community amenities include a seasonal pool, fitness center, clubhouse, shower facilities, laundry, plus water, sewer, and trash are included with HOA dues. Whether you're looking for an affordable alternative to a cabin, a weekend getaway, or a four-season recreational retreat, this move-in-ready property is ready to enjoy from day one. Seller is willing to sell the lot separately or the RV separately. Buyer to pay applicable sales tax on RV. Don't miss this rare opportunity to own your own piece of Idaho recreation paradise!
Sold
Price Unknown
514 N Sawyer St #H03, Cascade, ID 83611
2beds
1baths
380sqft
Manufactured On Land
Built in 2021
2,221 Square Feet Lot
$142,800 Zestimate®
$--/sqft
$-- Estimated rent
Home value
$142,800
$136,000 - $150,000
Not available
Zestimate® history
Owner options
List your home for rent
Find your next renter with Zillow Rental Manager. Plus, with online applications, you can quickly screen prospective tenants – for free.
Refinance and save
$660/mo
Est. payment
Refinancing to a lower rate could help reduce your monthly payments and save thousands over the life of the loan.
$660/mo
Est. payment
Explore your selling options
Work with a Zillow partner agent
Leverage their expertise and Zillow's premium Showcase listings to get your home seen by more buyers.
Get startedList with your own agent
Get your home in front of millions of buyers by listing it on Zillow.
Learn how to do itSell it yourself
Take full control of how buyers see your home on Zillow by listing For Sale by Owner (FSBO).
List your homeWhat's special
Shower facilitiesWalk-in showerSleeper sofaPeaceful pond viewsPrivate lotLarge islandAbundant storage
Zillow last checked:
Listing updated:
Listed by:
Leah Morgan Main:208-336-3393,
Coldwell Banker Tomlinson,
Jenna Hendriksen 208-860-2080,
Coldwell Banker Tomlinson
Bought with:
Blake Lycett
Point Realty LLC
Source: IMLS,MLS#: 98991262
Facts & features
Interior
Bedrooms & bathrooms
- Bedrooms: 2
- Bathrooms: 1
- Main level bathrooms: 1
- Main level bedrooms: 2
Primary bedroom
- Level: Main
- Area: 56
- Dimensions: 8 x 7
Bedroom 2
- Level: Main
- Area: 32
- Dimensions: 8 x 4
Family room
- Level: Main
- Area: 88
- Dimensions: 11 x 8
Kitchen
- Level: Main
- Area: 70
- Dimensions: 10 x 7
Heating
- Forced Air, Propane
Cooling
- Central Air
Appliances
- Included: Gas Water Heater, Tank Water Heater, Microwave, Oven/Range Built-In, Refrigerator, Gas Oven, Gas Range
Features
- Bed-Master Main Level, Split Bedroom, Great Room, Walk In Shower, Breakfast Bar, Pantry, Kitchen Island, Quartz Counters, Number of Baths Main Level: 1
- Windows: Skylight(s)
- Has basement: No
- Number of fireplaces: 1
- Fireplace features: One, Other
Interior area
- Total structure area: 380
- Total interior livable area: 380 sqft
- Finished area above ground: 380
- Finished area below ground: 0
Property
Parking
- Parking features: RV Access/Parking
Features
- Levels: One
- Pool features: Community, In Ground, Pool
- Fencing: Partial,Wood
- On waterfront: Yes
- Waterfront features: Waterfront, Pond Community
Lot
- Size: 2,221 Square Feet
- Features: Sm Lot 5999 SF
Details
- Additional structures: Shed(s)
- Parcel number: RPC04400060130
Construction
Type & style
- Home type: MobileManufactured
- Property subtype: Manufactured On Land
Materials
- Other
- Roof: Other
Condition
- Year built: 2021
Utilities & green energy
- Water: Community Service
- Utilities for property: Sewer Connected, Cable Connected
Community & HOA
Community
- Subdivision: Leisuretime R.V. Park
HOA
- Has HOA: Yes
- HOA fee: $660 annually
Location
- Region: Cascade
Financial & listing details
- Annual tax amount: $514
- Date on market: 6/23/2026
- Listing terms: Cash
- Ownership: Fee Simple,Fractional Ownership: No
Price history
Price history is unavailable.
Public tax history
Tax history is unavailable.
Neighborhood: 83611
Nearby homes
- $--1 bd1 ba406 sqft9 H St, Cascade, ID 83611Sold
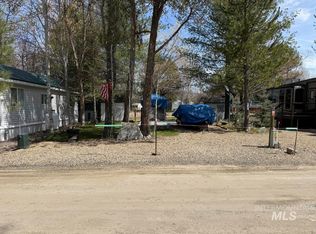
- $144,9001 bd1 ba395 sqft5 H St, Cascade, ID 83611For Sale
- $108,5001,916 sqft7 H St, Cascade, ID 83611Lot/Land
- $252,4001 bd1 ba395 sqftH Five & 7 St, Cascade, ID 83611For Sale
- $--1,742 sqft42 East St, Cascade, ID 83611Sold
- $140,600-- bd-- ba-- sqft514 E 42 Sawyer St, Cascade, ID 83611Off Market
- $126,700-- bd-- ba396 sqft514 E Forty Sawyer St, Cascade, ID 83611Off Market
- $137,500-- bd1 ba372 sqft514 E 41 Sawyer St, Cascade, ID 83611Off Market
Nearby schools
GreatSchools rating
- 6/10Cascade Elementary SchoolGrades: PK-5Distance: 0.6 mi
- 3/10Cascade Jr-Sr High SchoolGrades: 6-12Distance: 0.6 mi
Schools provided by the listing agent
- Elementary: Cascade
- Middle: Cascade Jr High
- High: Cascade
- District: Cascade District #422
Source: IMLS. This data may not be complete. We recommend contacting the local school district to confirm school assignments for this home.
Sell for more on Zillow
Get a Zillow Showcase℠ listing at no additional cost and you could sell for .
$142,800
2% more
+$2,856
With Zillow Showcase(estimated)
$145,656
Sell for more on Zillow
Get a Zillow Showcase℠ listing at no additional cost and you could sell for .
$142,800
2% more
+$2,856
With Zillow Showcase(estimated)
$145,656
- Idaho
- Valley County
- Cascade
- 83611
- 514 N Sawyer St Unit H03
