Get ready to be amazed with this impressive brick ranch property with breathtaking views and over $350k worth of upgrades! Prime location on a cul-de-sac lot that backs to a pond on the 4th hole of Boomerang Links Golf Course. Imagine living in a home that has everything you need and more! The well-designed floor plan, arched ceilings, upscale modern interiors, and luxurious amenities are sure to captivate you from the moment you step inside. The spacious gourmet kitchen is state of the art, with top-of-the-line appliances, 2 microwave drawers and 2 convection ovens, granite countertops, and custom cabinets with roll-outs and soft close doors. The large center island with seating provides plenty of counter prep space, and the adjacent dining area is perfect for hosting dinner parties and gatherings. Enjoy your morning coffee in the charming sunroom with heated floors as you gaze out at the gorgeous views. The primary bedroom suite is a true haven, with a spa-like 5-piece bathroom featuring a jetted tub and a walk-in shower. The expansive walk-out basement offers even more space for relaxation and entertainment. It includes a pool table and media area complete with a 90-inch large screen, built-in speakers, and a surround sound system perfect for movie nights! The wet bar provides the perfect spot for mixing up your favorite cocktails. The outdoor living spaces are just as impressive as the interior of the home. The large Trex deck provides plenty of space for outdoor dining and entertaining, while the lush landscaping and mature trees create a peaceful and private oasis. Plenty of additional features including a security system, plantation shutters throughout the house, a central vacuum system, skylights, a heated 3-car garage, RV/Boat parking, a 75 gallon hot water heater, 2 furnaces, 2 ACs, and more! No HOA!
Sold for $936,000
$936,000
514 N Wyndham Ave, Greeley, CO 80634
4beds
4,307sqft
Single Family Residence
Built in 1997
0.31 Acres Lot
$942,400 Zestimate®
$217/sqft
$3,355 Estimated rent
Home value
$942,400
$886,000 - $1.01M
$3,355/mo
Zestimate® history
Owner options
List your home for rent
$3,355/mo
Rent Zestimate®
Find your next renter with Zillow Rental Manager. Plus, with online applications, you can quickly screen prospective tenants – for free.
$3,355/mo
Rent Zestimate®
Refinance and save
$5,581/mo
Est. payment
Refinancing to a lower rate could help reduce your monthly payments and save thousands over the life of the loan.
$5,581/mo
Est. payment
Explore your selling options
Work with a Zillow partner agent
Leverage their expertise and Zillow's premium Showcase listings to get your home seen by more buyers.
Get startedList with your own agent
Get your home in front of millions of buyers by listing it on Zillow.
Learn how to do itSell it yourself
Take full control of how buyers see your home on Zillow by listing For Sale by Owner (FSBO).
List your homeWhat's special
Zillow last checked:
Listing updated:
Listed by:
Rob Kittle 970-460-4444,
Kittle Real Estate
Bought with:
Dan Wheeler
Wheeler Management Group Inc
Source: IRES as distributed by MLS GRID,MLS#: 987872
Facts & features
Interior
Bedrooms & bathrooms
- Bedrooms: 4
- Bathrooms: 4
- Full bathrooms: 1
- 3/4 bathrooms: 2
- 1/2 bathrooms: 1
- Main level bathrooms: 3
Rooms
- Room types: Media Room
Primary bedroom
- Description: Carpet
- Features: Luxury Features Primary Bath, 5 Piece Primary Bath
- Level: Main
- Area: 210 Square Feet
- Dimensions: 15 x 14
Bedroom 2
- Description: Carpet
- Level: Main
- Area: 204 Square Feet
- Dimensions: 12 x 17
Bedroom 3
- Description: Carpet
- Level: Main
- Area: 165 Square Feet
- Dimensions: 15 x 11
Bedroom 4
- Description: Carpet
- Level: Basement
- Area: 182 Square Feet
- Dimensions: 14 x 13
Dining room
- Description: Wood
- Level: Main
- Area: 192 Square Feet
- Dimensions: 16 x 12
Kitchen
- Description: Wood
- Level: Main
- Area: 320 Square Feet
- Dimensions: 20 x 16
Laundry
- Description: Tile
- Level: Main
- Area: 72 Square Feet
- Dimensions: 8 x 9
Living room
- Description: Carpet
- Level: Main
- Area: 504 Square Feet
- Dimensions: 24 x 21
Recreation room
- Description: Carpet
- Level: Basement
- Area: 799 Square Feet
- Dimensions: 47 x 17
Study
- Description: Carpet
- Level: Main
- Area: 154 Square Feet
- Dimensions: 11 x 14
Heating
- Forced Air, 2 or more Heat Sources, Humidity Control
Cooling
- Ceiling Fan(s)
Appliances
- Included: Gas Range, Double Oven, Dishwasher, Refrigerator, Bar Fridge, Washer, Dryer, Microwave
- Laundry: Sink, Washer/Dryer Hookup
Features
- Separate Dining Room, Cathedral Ceiling(s), Open Floorplan, Natural Woodwork, Walk-In Closet(s), Wet Bar, Kitchen Island, High Ceilings, Sun Room, Central Vacuum
- Flooring: Wood
- Doors: French Doors
- Windows: Skylight(s)
- Basement: Full,Partially Finished,Walk-Out Access
- Has fireplace: Yes
- Fireplace features: Electric, Living Room
Interior area
- Total structure area: 2,235
- Total interior livable area: 4,307 sqft
- Finished area above ground: 2,235
Property
Parking
- Total spaces: 3
- Parking features: Garage Door Opener, RV Access/Parking, Heated Garage, Oversized
- Attached garage spaces: 3
- Details: Attached
Features
- Levels: One
- Stories: 1
- Patio & porch: Deck, Enclosed
- Exterior features: Sprinkler System
- Spa features: Bath
- Fencing: Partial,Metal
- Has view: Yes
- View description: Water
- Has water view: Yes
- Water view: Water
- Waterfront features: Abuts Pond/Lake
Lot
- Size: 0.31 Acres
- Features: Cul-De-Sac, On Golf Course, Mineral Rights Excluded
Details
- Parcel number: R0022491
- Zoning: R-L
- Special conditions: Private Owner
- Other equipment: Intercom, Satellite Dish
Construction
Type & style
- Home type: SingleFamily
- Architectural style: Contemporary
- Property subtype: Single Family Residence
Materials
- Brick
- Roof: Composition
Condition
- New construction: No
- Year built: 1997
Utilities & green energy
- Electric: Xcel Energy
- Gas: Atmos Energy
- Sewer: Public Sewer
- Water: City
- Utilities for property: Natural Gas Available, Electricity Available
Green energy
- Energy efficient items: Windows, High Efficiency Furnace
Community & HOA
Community
- Security: Security System, Fire Alarm
- Subdivision: Boomerang Run
HOA
- Has HOA: No
Location
- Region: Greeley
Financial & listing details
- Price per square foot: $217/sqft
- Annual tax amount: $3,151
- Date on market: 5/16/2023
- Listing terms: Cash,Conventional,VA Loan
- Exclusions: Personal Property, Deep Freezer, 4 Small TVs, Mineral Rights, Tanning Bed
- Electric utility on property: Yes
- Road surface type: Asphalt
Price history
| Date | Event | Price |
|---|---|---|
| 8/11/2023 | Sold | $936,000-1%$217/sqft |
Source:  IRES as distributed by MLS GRID #987872 Report a problem IRES as distributed by MLS GRID #987872 Report a problem | ||
| 6/20/2023 | Price change | $945,900-3.5%$220/sqft |
Source: IRES as distributed by MLS GRID #987872 Report a problem | ||
| 6/1/2023 | Price change | $979,900-2%$228/sqft |
Source: IRES as distributed by MLS GRID #987872 Report a problem | ||
| 5/19/2023 | Listed for sale | $1,000,000$232/sqft |
Source: IRES as distributed by MLS GRID #987872 Report a problem | ||
Public tax history
Tax history is unavailable.
Neighborhood: 80634
Nearby homes
- $936,0003 bd4 ba4.3k sqft514 Wyndham Ave, Greeley, CO 80634Sold

- $873,2004 bd5 ba5.7k sqft522 N Wyndham Ave, Greeley, CO 80634Off Market
- $646,9006 bd5 ba3.8k sqft468 N Wyndham Ave, Greeley, CO 80634Off Market
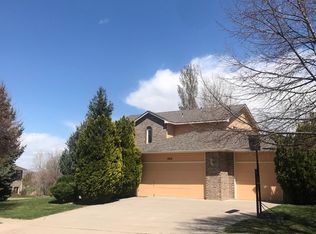
- $737,5004 bd4 ba3.3k sqft507 N Wyndham Ave, Greeley, CO 80634Off Market
- $917,8005 bd4 ba2.4k sqft523 N Wyndham Ave, Greeley, CO 80634Off Market
- $720,4004 bd3 ba4.4k sqft509 N Brisbane Ave, Greeley, CO 80634Off Market
- $726,8004 bd3 ba3.8k sqft515 N Wyndham Ave, Greeley, CO 80634Off Market
- $639,3005 bd5 ba3.2k sqft473 N Wyndham Ave, Greeley, CO 80634Off Market
Nearby schools
GreatSchools rating
- 5/10Winograd K-8 Elementary SchoolGrades: PK-8Distance: 0.3 mi
- 3/10Northridge High SchoolGrades: 9-12Distance: 0.7 mi
Schools provided by the listing agent
- Elementary: Winograd
- Middle: Winograd
- High: Northridge
Source: IRES as distributed by MLS GRID. This data may not be complete. We recommend contacting the local school district to confirm school assignments for this home.
Get a cash offer in 3 minutes
Find out how much your home could sell for in as little as 3 minutes with a no-obligation cash offer.
Estimated market value
$942,400
Get a cash offer in 3 minutes
Find out how much your home could sell for in as little as 3 minutes with a no-obligation cash offer.
Estimated market value
$942,400
- Colorado
- Weld County
- Greeley
- 80634
- 514 N Wyndham Ave
Nearby cities
Nearby zip codes
Other Greeley Topics
