Skip main navigation
Sold
  • Price Unknown

    514 NE Viewpark Dr, Lees Summit, MO 64086

    5beds
    3,652sqft
    Single Family Residence
    Built in 2011
    0.31 Acres Lot
    $540,000 Zestimate®
    $--/sqft
    $4,020 Estimated rent

    Home value

    $540,000

    $486,000 - $599,000

    $4,020/mo

    Zestimate® history
    Loading
    Loading...

    Owner options

    List your home for rent

    $4,020/mo

    Rent Zestimate®

    Find your next renter with Zillow Rental Manager. Plus, with online applications, you can quickly screen prospective tenants – for free.

    Learn more

    $4,020/mo

    Rent Zestimate®

    Refinance and save

    Refinancing to a lower rate could help reduce your monthly payments and save thousands over the life of the loan.

    See today's rates

    Explore your selling options

    Work with a Zillow partner agent

    Leverage their expertise and Zillow's premium Showcase listings to get your home seen by more buyers.

    Get started

    List with your own agent

    Get your home in front of millions of buyers by listing it on Zillow.

    Learn how to do it

    Sell it yourself

    Take full control of how buyers see your home on Zillow by listing For Sale by Owner (FSBO).

    List your home

    What's special

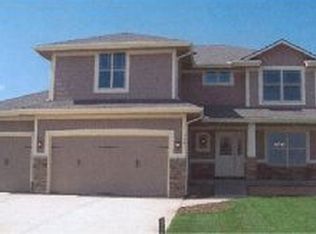
    Step inside this beautifully updated 1.5-story home in sought-after Legacy Wood, where elegant design meets modern comfort. Spanning over 3,600 sq ft, this 5-bedroom, 4.5-bath residence offers generous space, stunning upgrades, and a location just minutes from award-winning schools and local amenities. Recent renovations include new hardwood flooring throughout the main and upper levels, fresh paint across the entire interior, and designer light fixtures that add modern flair. The heart of the home features an open-concept kitchen with granite countertops, stainless steel appliances, a walk-in pantry, and an oversized island — all flowing seamlessly into the inviting living room. The focal point? A custom marble-tiled entertainment wall with built-in fireplace — a showstopper that elevates the main living space. The finished basement offers a 5th bedroom, full bath, rec room, wet bar, and additional storage. Upstairs, four more bedrooms await — including a luxurious primary suite with vaulted ceilings, double sinks, whirlpool tub, and a massive walk-in closet. Out back, enjoy the covered patio with a wood-burning fireplace and fully fenced yard — perfect for entertaining or quiet evenings under the stars.

    Zillow last checked:

    Listing updated:

    Listing Provided by:

    Christina Hill 816-914-8221,

    KW KANSAS CITY METRO

    Bought with:

    Amanda Verona

    Redfin Corporation

    Source: Heartland MLS as distributed by MLS GRID,MLS#: 2556008MLS Logo

    Facts & features

    Interior

    Bedrooms & bathrooms
    • Bedrooms: 5
    • Bathrooms: 5
    • Full bathrooms: 4
    • 1/2 bathrooms: 1
    Primary bedroom
    • Features: Ceiling Fan(s)
    • Level: Second
    • Area: 266 Square Feet
    • Dimensions: 19 x 14
    Bedroom 2
    • Level: Second
    Bedroom 3
    • Level: Second
    Bedroom 4
    • Level: Second
    Primary bathroom
    • Features: Ceramic Tiles, Double Vanity, Separate Shower And Tub
    • Level: Second
    Bathroom 1
    • Features: Ceramic Tiles
    • Level: Second
    Bathroom 1
    • Features: Ceramic Tiles
    • Level: Second
    Breakfast room
    • Level: First
    Dining room
    • Level: First
    Family room
    • Level: First
    Kitchen
    • Features: Kitchen Island, Pantry
    • Level: First
    Heating
    • Forced Air
    Cooling
    • Electric
    Appliances
    • Included: Dishwasher, Disposal, Microwave
    • Laundry: Bedroom Level, In Hall
    Features
    • Ceiling Fan(s), Kitchen Island, Pantry, Vaulted Ceiling(s), Walk-In Closet(s)
    • Flooring: Carpet, Tile, Wood
    • Windows: Window Coverings
    • Basement: Egress Window(s),Finished,Sump Pump
    • Number of fireplaces: 1
    • Fireplace features: Family Room, Gas
    Interior area
    • Total structure area: 3,652
    • Total interior livable area: 3,652 sqft
    • Finished area above ground: 2,591
    • Finished area below ground: 1,061

    Property

    Parking
    • Total spaces: 3
    • Parking features: Attached
    • Attached garage spaces: 3
    Features
    • Patio & porch: Porch
    • Spa features: Bath
    • Fencing: Wood
    Lot
    • Size: 0.31 Acres
    • Features: City Lot
    Details
    • Parcel number: 60220051600000000

    Construction

    Type & style
    • Home type: SingleFamily
    • Architectural style: Traditional
    • Property subtype: Single Family Residence
    Materials
    • Stucco, Wood Siding
    • Roof: Composition
    Condition
    • Year built: 2011
    Details
    • Builder name: Nick Zvacek

    Utilities & green energy

    • Sewer: Public Sewer
    • Water: Public

    Community & neighborhood

    Location
    • Region: Lees Summit
    • Subdivision: Legacy Wood

    Other

    Other facts
    • Listing terms: Cash,Conventional,FHA,VA Loan
    • Ownership: Private

    Price history

    DateEventPrice
    12/29/2025Sold--
    Source: Heartland MLS as distributed by MLS GRID #2556008 Report a problem
    12/14/2025Pending sale$550,000$151/sqft
    Source: Heartland MLS as distributed by MLS GRID #2556008 Report a problem
    10/8/2025Price change$550,000-3.5%$151/sqft
    Source: Heartland MLS as distributed by MLS GRID #2556008 Report a problem
    8/5/2025Price change$570,000-4.2%$156/sqft
    Source: Heartland MLS as distributed by MLS GRID #2556008 Report a problem
    7/13/2025Price change$595,000-5.6%$163/sqft
    Source: Heartland MLS as distributed by MLS GRID #2556008 Report a problem
    6/18/2025Listed for sale$630,000+14.5%$173/sqft
    Source: Heartland MLS as distributed by MLS GRID #2556008 Report a problem
    5/1/2024Sold--
    Source: Heartland MLS as distributed by MLS GRID #2477219 Report a problem
    3/27/2024Pending sale$550,000$151/sqft
    Source: Heartland MLS as distributed by MLS GRID #2477219 Report a problem
    3/14/2024Listed for sale$550,000+96.4%$151/sqft
    Source: Heartland MLS as distributed by MLS GRID #2477219 Report a problem
    9/14/2012Listing removed$279,990$77/sqft
    Source: Wood Family Development #S848182 Report a problem
    8/8/2012Listed for sale$279,990$77/sqft
    Source: Wood Family Development #S848182 Report a problem
    1/30/2012Listing removed$279,990$77/sqft
    Source: Wood Family Development #S848182 Report a problem
    8/3/2011Listed for sale$279,990$77/sqft
    Source: Wood Family Development #S848182 Report a problem

    Public tax history

    YearProperty taxesTax assessment
    2025$6,577 -2.4%$90,459 -3.1%
    2024$6,740 +0.7%$93,347
    2023$6,691 +21.2%$93,347 +36.5%
    2022$5,522 -2%$68,401
    2021$5,636 +1%$68,401 +2%
    2020$5,579 +2.8%$67,052
    2019$5,427 $67,052 +15.6%
    2018$5,427 +4.6%$57,987
    2017$5,186 +4.9%$57,987 +3%
    2016$4,946 +2.3%$56,297 +4%
    2014$4,836 +0.1%$54,150
    2013$4,832 +93.1%$54,150
    2012$2,503 +816%$54,150 +1664.4%
    2011$273 +1.8%$3,069
    2010$268 +7132.9%$3,069
    2009$4 $3,069

    Find assessor info on the county website

    Neighborhood: 64086

    Nearby schools

    GreatSchools rating
    Schools provided by the listing agent
    • Elementary: Highland Park
    • Middle: Bernard Campbell
    • High: Lee's Summit North

    Source: Heartland MLS as distributed by MLS GRID. This data may not be complete. We recommend contacting the local school district to confirm school assignments for this home.

    Get a cash offer in 3 minutes
    Find out how much your home could sell for in as little as 3 minutes with a no-obligation cash offer.
    Estimated market value
    $540,000
    Get a cash offer in 3 minutes
    Find out how much your home could sell for in as little as 3 minutes with a no-obligation cash offer.
    Estimated market value
    $540,000