Wake up to stunning water views and experience the kind of peace and beauty that make every day feel like a getaway. Tucked away on a quiet cul-de-sac near Lake Berryessa, this beautifully updated two-story home offers 4 bedrooms, 2.5 bathrooms, and a setting that feels both private and unforgettable. Inside, you'll find a warm and inviting interior with updated flooring, an updated kitchen, Bay windows by Anderson, and comfortable living spaces designed for both everyday living and relaxed weekends away. The living room and primary suite take full advantage of the scenic backdrop, creating peaceful spaces to start your morning and unwind at the end of the day. One of the home's most special features is its three incredible decks, each offering the perfect place to take in the water views, enjoy the fresh air, and catch beautiful sunsets. Whether you're sipping coffee in the morning, entertaining friends in the evening, or simply enjoying the quiet surroundings, these outdoor spaces create a true sense of retreat. The replaced front deck adds charm and curb appeal, while the 2-car garage provides convenience and storage. Additional space for boat or RV parking makes it easy to enjoy the Lake Berryessa lifestyle, with boating, fishing, kayaking, swimming, and outdoor recreation just moments away. Beautifully positioned to embrace the natural surroundings, this home is ideal as a full-time residence, weekend escape, or special place to gather, relax, and enjoy the best of lake living.
Active
$674,888
514 Neptune Court, Napa, CA 94558
4beds
1,750sqft
Single Family Residence
Built in 1984
9,108 Square Feet Lot
$660,300 Zestimate®
$386/sqft
$-- HOA
What's special
Quiet cul-de-sacThree incredible decksStunning water viewsUpdated flooringComfortable living spacesUpdated kitchenBay windows by anderson
- 127 days
- 1,664
- 114
Zillow last checked:
Listing updated:
Listed by:
Miguel Garcia DRE #02080596 707-803-8806,
eXp Realty of California, Inc 888-832-7179
Source: BAREIS,MLS#: 326036664 Originating MLS: Southern Solano County
Originating MLS: Southern Solano CountyFacts & features
Interior
Bedrooms & bathrooms
- Bedrooms: 4
- Bathrooms: 3
- Full bathrooms: 2
- 1/2 bathrooms: 1
Primary bedroom
- Level: Upper
Bedroom
- Level: Main,Upper
Bathroom
- Level: Main
Dining room
- Level: Main
Family room
- Level: Main
Kitchen
- Level: Main
Living room
- Level: Main
Heating
- Central
Cooling
- Ceiling Fan(s), Other
Appliances
- Laundry: Hookups Only
Features
- Basement: None
- Has fireplace: No
Interior area
- Total structure area: 1,750
- Total interior livable area: 1,750 sqft
Property
Parking
- Total spaces: 6
- Parking features: Garage Door Opener, RV Access/Parking, RV Possible
- Garage spaces: 2
Features
- Stories: 2
Lot
- Size: 9,108 Square Feet
- Features: Cul-De-Sac, Low Maintenance
Details
- Parcel number: 019421012000
- Special conditions: Offer As Is
Construction
Type & style
- Home type: SingleFamily
- Property subtype: Single Family Residence
Condition
- Year built: 1984
Utilities & green energy
- Gas: Propane Tank Owned
- Sewer: Public Sewer
- Water: Public
- Utilities for property: Internet Available, Propane, Public
Green energy
- Energy generation: Solar
Community & HOA
HOA
- Has HOA: No
Location
- Region: Napa
Financial & listing details
- Price per square foot: $386/sqft
- Tax assessed value: $557,451
- Annual tax amount: $7,353
- Date on market: 4/30/2026
Estimated market value
$660,300
$627,000 - $693,000
$4,220/mo
Price history
| Date | Event | Price |
|---|---|---|
| 4/30/2026 | Listed for sale | $674,888+31%$386/sqft |
Source:  BAREIS #326036664 Report a problem BAREIS #326036664 Report a problem | ||
| 1/8/2021 | Sold | $515,000+15.7%$294/sqft |
Source: Zephyr RE solds #22030795_94558 Report a problem | ||
| 3/17/2017 | Listing removed | $445,000$254/sqft |
Source: Terra Firma Global Partners #21704463 Report a problem | ||
| 3/9/2017 | Listed for sale | $445,000+0.2%$254/sqft |
Source: Terra Firma Global Partners #21704463 Report a problem | ||
| 9/20/2016 | Listing removed | $444,000$254/sqft |
Source: Terra Firma Global Partners #21601924 Report a problem | ||
| 8/17/2016 | Price change | $444,000-1.1%$254/sqft |
Source: Terra Firma Global Partners #21601924 Report a problem | ||
| 7/6/2016 | Price change | $449,000-2.2%$257/sqft |
Source: Terra Firma Global Partners #21601924 Report a problem | ||
| 6/3/2016 | Listed for sale | $459,000$262/sqft |
Source: Terra Firma Global Partners #21601924 Report a problem | ||
| 5/13/2016 | Pending sale | $459,000$262/sqft |
Source: Terra Firma Global Partners #21601924 Report a problem | ||
| 2/2/2016 | Listed for sale | $459,000$262/sqft |
Source: Terra Firma Global Partners #21601924 Report a problem | ||
| 11/2/2015 | Listing removed | $459,000$262/sqft |
Source: Terra Firma Global Partners #21509828 Report a problem | ||
| 8/14/2015 | Price change | $459,000-1.3%$262/sqft |
Source: Terra Firma Global Partners #21509828 Report a problem | ||
| 7/6/2015 | Price change | $465,000-2.9%$266/sqft |
Source: Terra Firma Global Partners #21509828 Report a problem | ||
| 6/18/2015 | Price change | $479,000-3.2%$274/sqft |
Source: Terra Firma Global Partners #21509828 Report a problem | ||
| 4/28/2015 | Listed for sale | $495,000+83.3%$283/sqft |
Source: Terra Firma Global Partners #21509828 Report a problem | ||
| 7/17/2001 | Sold | $270,000+51.7%$154/sqft |
Source: Public Record Report a problem | ||
| 7/22/1998 | Sold | $178,000+4.1%$102/sqft |
Source: Public Record Report a problem | ||
| 7/26/1996 | Sold | $171,000$98/sqft |
Source: Public Record Report a problem | ||
Public tax history
| Year | Property taxes | Tax assessment |
|---|---|---|
| 2025 | $7,353 +3.1% | $557,451 +2% |
| 2024 | $7,134 +1.6% | $546,521 +2% |
| 2023 | $7,023 +1.3% | $535,806 +2% |
| 2022 | $6,933 +25% | $525,300 +32% |
| 2021 | $5,548 +0.7% | $398,099 +1% |
| 2020 | $5,511 +1.5% | $394,018 +2% |
| 2019 | $5,428 +0.8% | $386,293 +2% |
| 2018 | $5,386 +69.5% | $378,720 +108.7% |
| 2017 | $3,177 -3% | $181,500 |
| 2016 | $3,277 +8.6% | $181,500 +10% |
| 2015 | $3,018 -0.3% | $165,000 |
| 2014 | $3,026 -0.2% | $165,000 |
| 2013 | $3,031 +0.4% | $165,000 |
| 2012 | $3,018 +36.1% | $165,000 -10.8% |
| 2011 | $2,218 -20.1% | $185,000 -22.9% |
| 2010 | $2,776 -28.2% | $240,000 -28.3% |
| 2009 | $3,864 +3.5% | $334,631 +2% |
| 2008 | $3,734 +1.3% | $328,070 +2% |
| 2007 | $3,684 +4.5% | $321,638 +2% |
| 2006 | $3,527 | $315,332 +2% |
| 2005 | -- | $309,150 +10.2% |
| 2004 | -- | $280,540 +1.9% |
| 2003 | -- | $275,400 +2% |
| 2002 | -- | $270,000 +45.8% |
| 2001 | $2,051 | $185,191 +2% |
| 2000 | -- | $181,560 |
Find assessor info on the county website
Monthly payment
Est. payment
Payment breakdown
Explore the cost of this home by adjusting the details. Changes won't be saved.Climate risks
Neighborhood: 94558
Similar homes
- $575,0004 bd2 ba2.5k sqft203 Blue Cove Court, Napa, CA 94558For Sale
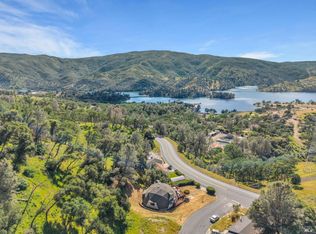 MLS ID #326031381, Gaul Culley, KW Vaca Valley. BAREIS
 - $685,0003 bd3 ba2.4k sqft258 Circle Oaks Drive, Napa, CA 94558For Sale
 MLS ID #326028314, Amber Payne, Corcoran Icon Properties. BAREIS
 - $659,0003 bd3 ba2.4k sqft45 Columbine Court, Napa, CA 94558For Sale
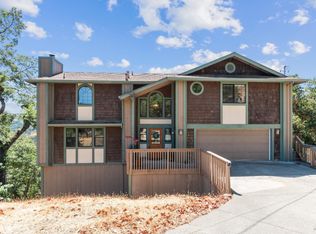 MLS ID #326046501, Linda Glass, Davidson & Bennett Real Estate. BAREIS
 - $475,0003 bd2 ba1.6k sqft1033 Arroyo Grande Drive, Napa, CA 94558For Sale
 MLS ID #326035482, Golly McGinty, Century 21 Epic Wine Country. BAREIS
Local buyer's agents are ready to help
