Welcome to 514 New Hanover Trail, a beautifully maintained home located just a short drive from Camp Lejeune Marine Base and Jacksonville. This charming residence, built in 2015, offers 1,962 square feet of comfortable living space designed to meet all your needs. As you enter, you'll be greeted by a spacious living room, perfect for relaxing or entertaining guests. The heart of the home boasts a large primary suite that offers a private retreat, complete with ample closet space and a well-appointed ensuite bathroom. Bedrooms two and three are equally spacious, providing plenty of room for family or guests. The kitchen is well-equipped and flows seamlessly into the living and dining areas, making it ideal for both everyday living and special occasions. Step outside to the covered back patio, where you can enjoy outdoor dining or simply unwind after a long day. Additional features include a 2-car garage, offering plenty of storage and convenience. This home is move-in ready and has been meticulously cared for, ensuring that all you have to do is unpack and start making memories. Don't miss the opportunity to make this lovely property your new home!
Sold for $296,000
$296,000
514 New Hanover Trail, Jacksonville, NC 28546
3beds
1,962sqft
Single Family Residence
Built in 2015
9,147 Square Feet Lot
$317,700 Zestimate®
$151/sqft
$1,982 Estimated rent
Home value
$317,700
$302,000 - $334,000
$1,982/mo
Zestimate® history
Owner options
List your home for rent
$1,982/mo
Rent Zestimate®
Find your next renter with Zillow Rental Manager. Plus, with online applications, you can quickly screen prospective tenants – for free.
$1,982/mo
Rent Zestimate®
Refinance and save
$1,787/mo
Est. payment
Refinancing to a lower rate could help reduce your monthly payments and save thousands over the life of the loan.
$1,787/mo
Est. payment
Explore your selling options
Work with a Zillow partner agent
Leverage their expertise and Zillow's premium Showcase listings to get your home seen by more buyers.
Get startedList with your own agent
Get your home in front of millions of buyers by listing it on Zillow.
Learn how to do itSell it yourself
Take full control of how buyers see your home on Zillow by listing For Sale by Owner (FSBO).
List your homeWhat's special
Zillow last checked:
Listing updated:
Listed by:
The Lemmond Group 252-515-2100,
Keller Williams Crystal Coast
Bought with:
Henry Salgado, 304518
eXp Realty
Source: Hive MLS,MLS#: 100463704 Originating MLS: Carteret County Association of Realtors
Originating MLS: Carteret County Association of RealtorsFacts & features
Interior
Bedrooms & bathrooms
- Bedrooms: 3
- Bathrooms: 2
- Full bathrooms: 2
Primary bedroom
- Level: Primary Living Area
Dining room
- Features: Combination
Heating
- Forced Air, Electric
Cooling
- Central Air
Appliances
- Included: Electric Oven, Refrigerator, Dishwasher
- Laundry: Laundry Room
Features
- Master Downstairs, Walk-in Closet(s), Ceiling Fan(s), Walk-in Shower, Blinds/Shades, Gas Log, Walk-In Closet(s)
- Flooring: Carpet, Tile, Wood
- Has fireplace: Yes
- Fireplace features: Gas Log
Interior area
- Total structure area: 1,962
- Total interior livable area: 1,962 sqft
Property
Parking
- Total spaces: 2
- Parking features: Garage Faces Front, Concrete, Garage Door Opener, Off Street
Features
- Levels: One
- Stories: 1
- Patio & porch: Covered, Patio
- Fencing: None
Lot
- Size: 9,147 Square Feet
- Dimensions: 76 x 120 x 76 x 120
Details
- Parcel number: 1127d10
- Zoning: R10
- Special conditions: Standard
Construction
Type & style
- Home type: SingleFamily
- Property subtype: Single Family Residence
Materials
- Vinyl Siding
- Foundation: Slab
- Roof: Architectural Shingle
Condition
- New construction: No
- Year built: 2015
Utilities & green energy
- Sewer: Public Sewer
- Water: Public
- Utilities for property: Sewer Available, Water Available
Community & HOA
Community
- Subdivision: Wantland's Ferry @ Towne Pointe
HOA
- Has HOA: Yes
- Amenities included: Pool, Maintenance Common Areas, Street Lights
- HOA fee: $375 monthly
- HOA name: Prime First Management
- HOA phone: 910-577-1441
Location
- Region: Jacksonville
Financial & listing details
- Price per square foot: $151/sqft
- Tax assessed value: $263,206
- Annual tax amount: $1,724
- Date on market: 8/26/2025
- Cumulative days on market: 52 days
- Listing agreement: Exclusive Right To Sell
- Listing terms: Cash,Conventional,FHA,USDA Loan,VA Loan
- Road surface type: Paved
Price history
| Date | Event | Price |
|---|---|---|
| 11/19/2024 | Sold | $296,000-0.7%$151/sqft |
Source:  Hive MLS #100463704 Report a problem Hive MLS #100463704 Report a problem | ||
| 10/20/2024 | Pending sale | $298,000$152/sqft |
Source: Hive MLS #100463704 Report a problem | ||
| 9/26/2024 | Price change | $298,000-5.8%$152/sqft |
Source: Hive MLS #100463704 Report a problem | ||
| 9/16/2024 | Price change | $316,500-2.6%$161/sqft |
Source: Hive MLS #100463704 Report a problem | ||
| 8/30/2024 | Listed for sale | $325,000+49.4%$166/sqft |
Source: Hive MLS #100463704 Report a problem | ||
| 8/14/2020 | Sold | $217,500$111/sqft |
Source: Hive MLS #100209343 Report a problem | ||
| 7/18/2020 | Pending sale | $217,500$111/sqft |
Source: Great Moves Realty #100209343 Report a problem | ||
| 7/14/2020 | Price change | $217,500-0.2%$111/sqft |
Source: Great Moves Realty #100209343 Report a problem | ||
| 5/28/2020 | Price change | $218,000-0.5%$111/sqft |
Source: Great Moves Realty #100209343 Report a problem | ||
| 4/24/2020 | Price change | $219,000-2.7%$112/sqft |
Source: Great Moves Realty #100209343 Report a problem | ||
| 3/14/2020 | Listed for sale | $225,000+4.7%$115/sqft |
Source: Great Moves Realty #100209343 Report a problem | ||
| 9/30/2018 | Listing removed | $215,000$110/sqft |
Source: Signature Residential Properties LLC #100127339 Report a problem | ||
| 9/28/2018 | Listed for sale | $215,000$110/sqft |
Source: Signature Residential Properties LLC #100127339 Report a problem | ||
| 9/28/2018 | Listing removed | $1,250$1/sqft |
Source: Affinity Rentals #100131507 Report a problem | ||
| 9/6/2018 | Price change | $1,250-3.8%$1/sqft |
Source: Affinity Rentals #100131507 Report a problem | ||
| 8/23/2018 | Listed for rent | $1,300$1/sqft |
Source: 910Affinity Rentals #100131507 Report a problem | ||
| 8/23/2018 | Listing removed | $215,000$110/sqft |
Source: Signature Residential Properties LLC #100127339 Report a problem | ||
| 7/25/2018 | Listed for sale | $215,000+5.1%$110/sqft |
Source: Signature Residential Properties LLC #100127339 Report a problem | ||
| 9/15/2016 | Sold | $204,500$104/sqft |
Source: Public Record Report a problem | ||
Public tax history
| Year | Property taxes | Tax assessment |
|---|---|---|
| 2025 | $1,724 | $263,206 |
| 2024 | $1,724 | $263,206 |
| 2023 | $1,724 | $263,206 |
| 2022 | $1,724 +20.5% | $263,206 +29.7% |
| 2021 | $1,430 | $202,870 |
| 2020 | -- | $202,870 |
| 2019 | $1,430 | $202,870 |
| 2018 | $1,430 +9.9% | $202,870 +5.3% |
| 2017 | $1,301 +37.3% | $192,740 +37.3% |
| 2016 | $948 +198.7% | $140,380 +198.7% |
| 2015 | $317 | $47,000 |
Find assessor info on the county website
Neighborhood: 28546
Nearby homes
- $347,3004 bd3 ba2.2k sqft512 New Hanover Trl, Jacksonville, NC 28546Off Market
- $321,0004 bd2 ba1.8k sqft516 New Hanover Trl, Jacksonville, NC 28546Off Market

- $385,5004 bd3 ba3.1k sqft117 Mittams Point Dr, Jacksonville, NC 28546Off Market

- $334,6004 bd2 ba2k sqft119 Mittams Point Dr, Jacksonville, NC 28546Off Market
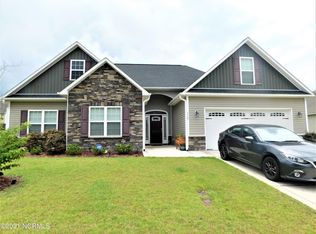
- $296,5003 bd2 ba1.5k sqft510 New Hanover Trl, Jacksonville, NC 28546Off Market
- $301,5003 bd2 ba1.6k sqft518 New Hanover Trl, Jacksonville, NC 28546Off Market
- $399,0005 bd3 ba3k sqft115 Mittams Point Dr, Jacksonville, NC 28546For Sale
- $309,5003 bd2 ba1.6k sqft517 New Hanover Trl, Jacksonville, NC 28546Sold
Nearby schools
GreatSchools rating
- 8/10Hunters Creek ElementaryGrades: PK-5Distance: 1.8 mi
- 7/10Hunters Creek MiddleGrades: 6-8Distance: 1.7 mi
- 4/10White Oak HighGrades: 9-12Distance: 3.1 mi
Schools provided by the listing agent
- Elementary: Silverdale
- Middle: Hunters Creek
- High: White Oak
Source: Hive MLS. This data may not be complete. We recommend contacting the local school district to confirm school assignments for this home.
Get a cash offer in 3 minutes
Find out how much your home could sell for in as little as 3 minutes with a no-obligation cash offer.
Estimated market value
$317,700
Get a cash offer in 3 minutes
Find out how much your home could sell for in as little as 3 minutes with a no-obligation cash offer.
Estimated market value
$317,700
- North Carolina
- Onslow County
- Jacksonville
- 28546
- 514 New Hanover Trail
Nearby cities
Nearby zip codes
Other Jacksonville Topics
