Skip main navigation
Off market
  • $1,225,800

    514 Nirvana St, Gaithersburg, MD 20878

    4beds
    3,820sqft
    SingleFamily
    Built in 2002
    3,484 Square Feet Lot
    $1,225,800 Zestimate®
    $321/sqft
    $4,002 Estimated rent

    Home value

    $1,225,800

    $1.16M - $1.29M

    $4,002/mo

    Zestimate® history
    Loading
    Loading...

    Owner options

    List your home for rent

    $4,002/mo

    Rent Zestimate®

    Find your next renter with Zillow Rental Manager. Plus, with online applications, you can quickly screen prospective tenants – for free.

    Learn more

    $4,002/mo

    Rent Zestimate®

    Refinance and save

    $7,484/mo

    Est. payment

    Refinancing to a lower rate could help reduce your monthly payments and save thousands over the life of the loan.

    See today's rates

    $7,484/mo

    Est. payment

    Explore your selling options

    Work with a Zillow partner agent

    Leverage their expertise and Zillow's premium Showcase listings to get your home seen by more buyers.

    Get started

    List with your own agent

    Get your home in front of millions of buyers by listing it on Zillow.

    Learn how to do it

    Sell it yourself

    Take full control of how buyers see your home on Zillow by listing For Sale by Owner (FSBO).

    List your home

    What's special

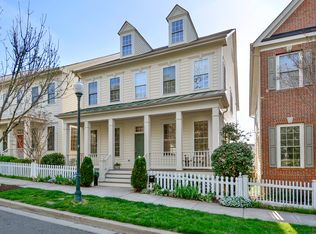
    Conveniently situated at the nexus of Lakelands and Kentlands, this Classic Craftsman Style home brings distinguished custom space like no other in Gaithersburg. Beautifully filled with upgrades by the owner. The home has a dramatic focal featured Great Room and Gourmet Kitchen with distinctive details throughout that unveil a breathtaking open space bathed in natural sunlight. Light and bright gray tones expand in all the finishes throughout the space. The Top of the Line Gourmet Kitchen features an oversized chef's island with Quartz countertops, double ovens, stainless steel appliances, and custom cabinetry. The Kitchen is open to the cafe breakfast room that leads to the outdoor porch featuring vibrant garden and lawn views from every direction. This luxurious 4 bedroom/den, 3.5 bathroom features almost 4,000 square feet on 3 levels that also includes an oversized Dining Room, First floor office, and lower level perfect for a media/game room and guest space with private den, exercise room and full bath where you can entertain in grand style. Over 1,000 sq ft of large open space is found in the lower level that also includes new carpet and two storage spaces. The Kitchen is open to the great room with showcase views that open up giving the home even more light. The stairway leads to 4 spacious bedrooms. The Owner's Suite is the ultimate retreat complete with a renovated spa bath featuring an oversized shower, free standing tub and double vanities with quartz tops. This rare Craftsman Style home will have you marvel at the large open floor plan full of modern upgrades like beautiful wood flooring, fresh designer paint, recessed lighting throughout, French doors, rear porch with Trex decking material, 2 car garage, nice lot on a quiet private street with views of the "Kentlands Green", custom blinds and so much more. A rare offering not to be missed. Walking distance from all the parks, shops, schools, and all Lakelands has to offer.

    This property is off market, which means it's not currently listed for sale or rent on Zillow. This may be different from what's available on other websites or public sources.
    Facts & features

    Interior

    Bedrooms & bathrooms
    • Bedrooms: 4
    • Bathrooms: 4
    • Full bathrooms: 3
    • 1/2 bathrooms: 1
    Heating
    • Forced air
    Cooling
    • Central
    Appliances
    • Included: Dishwasher, Dryer, Microwave, Refrigerator, Washer
    Features
    • Ceiling Fan(s), Kitchen Island, Window Treatments, Pantry, Recessed Lighting, Walk-In Closet(s), Dining Area, Soaking Tub, Crown Molding, Carpet, Open Floorplan, Wood Floors, Formal/Separate Dining Room, Breakfast Area, Upgraded Countertops, Floor Plan - Traditional, Kitchen - Gourmet, Family Room Off Kitchen, Chair Railings, Stall Shower, Tub Shower, Primary Bath(s)
    • Flooring: Tile, Hardwood, Linoleum / Vinyl
    • Basement: Finished
    • Has fireplace: Yes
    Interior area
    • Total interior livable area: 3,820 sqft
    • Finished area below ground: 1000

    Property

    Parking
    • Total spaces: 2
    • Parking features: Garage - Detached
    Features
    • Exterior features: Brick
    • Pool features: Community
    Lot
    • Size: 3,484 sqft
    Details
    • Parcel number: 0903326711
    • Special conditions: Standard

    Construction

    Type & style
    • Home type: SingleFamily
    • Architectural style: Conventional
    Materials
    • Roof: Other
    Condition
    • Year built: 2002

    Community & neighborhood

    Location
    • Region: Gaithersburg
    • Municipality: Gaithersburg

    HOA & financial

    HOA
    • Has HOA: Yes
    • HOA fee: $105 monthly

    Other

    Other facts
    • Heating: Forced Air
    • Appliances: Dishwasher, Refrigerator, Disposal, Humidifier, Built-in Microwave, Double Oven, Exhaust Fan, Water Heater, Dryer, Washer, Cooktop, Range Hood, Oven - Wall, Stainless Steel Appliance(s), Bar Fridge, Oven/Range - Electric
    • AssociationYN: true
    • FireplaceYN: true
    • InteriorFeatures: Ceiling Fan(s), Kitchen Island, Window Treatments, Pantry, Recessed Lighting, Walk-In Closet(s), Dining Area, Soaking Tub, Crown Molding, Carpet, Open Floorplan, Wood Floors, Formal/Separate Dining Room, Breakfast Area, Upgraded Countertops, Floor Plan - Traditional, Kitchen - Gourmet, Family Room Off Kitchen, Chair Railings, Stall Shower, Tub Shower, Primary Bath(s)
    • GarageYN: true
    • HeatingYN: true
    • CoolingYN: true
    • StructureType: Detached
    • StoriesTotal: 3
    • ArchitecturalStyle: Colonial
    • SpecialListingConditions: Standard
    • CoveredSpaces: 2
    • Cooling: Central Air
    • PoolFeatures: Community
    • ParkingFeatures: On Street, Detached Garage, Garage Door Opener
    • BelowGradeFinishedArea: 1000
    • ConstructionMaterials: Combination, Brick Front
    • MlsStatus: Pending
    • Municipality: Gaithersburg
    • TaxAnnualAmount: 9457.0

    Price history

    DateEventPrice
    1/6/2021Sold$950,000+1.1%$249/sqft
    Source: Public Record Report a problem
    9/23/2020Pending sale$939,995$246/sqft
    Source: Long and Foster Real Estate #MDMC720834 Report a problem
    9/17/2020Listed for sale$939,995+77.7%$246/sqft
    Source: Long & Foster Real Estate, Inc. #MDMC720834 Report a problem
    10/10/2002Sold$529,090$139/sqft
    Source: Public Record Report a problem

    Public tax history

    YearProperty taxesTax assessment
    2025$11,893 +6%$937,333 +8.7%
    2024$11,223 +10%$862,367 +9.5%
    2023$10,202 +4.7%$787,400 +1.8%
    2022$9,747 +1.3%$773,800 +1.8%
    2021$9,620 +2.1%$760,200 +1.8%
    2020$9,419 +6%$746,600
    2019$8,886 -0.6%$746,600 +6.3%
    2018$8,936 +1.2%$702,133 +3.3%
    2017$8,833 +5.7%$679,900 +1.5%
    2016$8,355 $670,000 +1.5%
    2015$8,355 $660,100 +1.5%
    2014$8,355 $650,200
    2013-- $650,200
    2012-- $650,200 -8.4%
    2011-- $710,140
    2010-- $710,140
    2009-- $710,140 -14.8%
    2008-- $833,810 +16.5%
    2007-- $715,450 +19.8%
    2006-- $597,090 +24.7%
    2005-- $478,730 +11.5%
    2004-- $429,396
    2003-- $429,396 +354%
    2002-- $94,580
    2001-- $94,580

    Find assessor info on the county website

    Neighborhood: Lakelands

    Nearby schools

    GreatSchools rating
    Schools provided by the listing agent
    • Elementary: RACHEL CARSON
    • Middle: LAKELANDS PARK
    • High: QUINCE ORCHARD
    • District: MONTGOMERY COUNTY PUBLIC SCHOOLS

    Source: The MLS. This data may not be complete. We recommend contacting the local school district to confirm school assignments for this home.

    Get a cash offer in 3 minutes
    Find out how much your home could sell for in as little as 3 minutes with a no-obligation cash offer.
    Estimated market value
    $1,225,800
    Get a cash offer in 3 minutes
    Find out how much your home could sell for in as little as 3 minutes with a no-obligation cash offer.
    Estimated market value
    $1,225,800