Skip main navigation
Closed
  • $570,000

    514 Nolden Trl, Dacula, GA 30019

    4beds
    2,696sqft
    Single Family Residence, Residential
    Built in 2025
    10,018 Square Feet Lot
    $557,900 Zestimate®
    $211/sqft
    $3,076 Estimated rent

    Home value

    $557,900

    $513,000 - $608,000

    $3,076/mo

    Zestimate® history
    Loading
    Loading...

    Owner options

    List your home for rent

    $3,076/mo

    Rent Zestimate®

    Find your next renter with Zillow Rental Manager. Plus, with online applications, you can quickly screen prospective tenants – for free.

    Learn more

    $3,076/mo

    Rent Zestimate®

    Refinance and save

    $4,525/mo

    Est. payment

    Refinancing to a lower rate could help reduce your monthly payments and save thousands over the life of the loan.

    See today's rates

    $4,525/mo

    Est. payment

    Explore your selling options

    Work with a Zillow partner agent

    Leverage their expertise and Zillow's premium Showcase listings to get your home seen by more buyers.

    Get started

    List with your own agent

    Get your home in front of millions of buyers by listing it on Zillow.

    Learn how to do it

    Sell it yourself

    Take full control of how buyers see your home on Zillow by listing For Sale by Owner (FSBO).

    List your home

    What's special

    Open-concept living spaceCasual great roomSpacious walk-in closetSeparate tub and showerDual-sink vanitySpa-like bathroomVersatile flex room
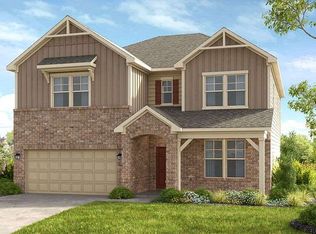
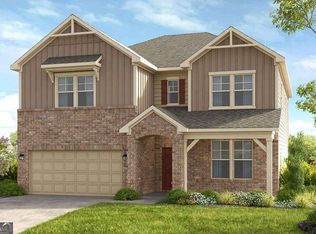

    MLS#749661 REPRESENTATIVE PHOTOS ADDED. New Construction - Ready Now! The Ingram in Bailey Fence, is a beautifully designed two-story home with endless possibilities, including an unfinished walkout basement ready for your personal touch. The main level welcomes you with an open-concept living space, where the centerpiece kitchen island seamlessly connects to the casual great room—perfect for gatherings. A versatile flex room just off the inviting foyer adds even more functionality. Upstairs, you'll find three secondary bedrooms, each with its own walk-in closet for ample storage, along with a convenient laundry room. The highlight of the upper level is the serene primary suite, featuring a spa-like bathroom with a dual-sink vanity, a separate tub and shower, and a spacious walk-in closet. For added comfort and privacy, bedroom 4 includes its own attached full bathroom. The Ingram is designed with your lifestyle in mind, offering space, style, and flexibility to suit your needs. Structural options added include: unfinished basement, an attached full bathroom to bedroom 4, and a separate tub and shower in the primary bathroom.

    Zillow last checked:

    Listing updated:

    Listed by:

    Matt Noell,

    Taylor Morrison Realty of Georgia, Inc. 678-923-7174,

    Minh Nguyen,

    Taylor Morrison Realty of Georgia, Inc.

    Bought with:

    NON-MLS NMLS

    Non FMLS Member

    Source: FMLS GA,MLS#: 7496671MLS Logo

    Facts & features

    Interior

    Bedrooms & bathrooms
    • Bedrooms: 4
    • Bathrooms: 4
    • Full bathrooms: 3
    • 1/2 bathrooms: 1
    Rooms
    • Room types: Family Room
    Primary bedroom
    • Features: Oversized Master
    • Level: Oversized Master
    Bedroom
    • Features: Oversized Master
    Primary bathroom
    • Features: Double Vanity, Separate Tub/Shower, Soaking Tub
    Dining room
    • Features: Great Room
    Kitchen
    • Features: Eat-in Kitchen, Kitchen Island, Pantry, Pantry Walk-In, Solid Surface Counters
    Heating
    • Central, Forced Air, Natural Gas, Zoned
    Cooling
    • Central Air, Zoned
    Appliances
    • Included: Gas Cooktop, Gas Water Heater, Range Hood
    • Laundry: Upper Level
    Features
    • High Ceilings 9 ft Lower, High Ceilings 9 ft Upper, Tray Ceiling(s), Walk-In Closet(s)
    • Flooring: Carpet, Ceramic Tile, Hardwood
    • Windows: None
    • Basement: Daylight,Exterior Entry,Full,Interior Entry
    • Number of fireplaces: 1
    • Fireplace features: Family Room, Gas Log
    • Common walls with other units/homes: No Common Walls
    Interior area
    • Total structure area: 2,696
    • Total interior livable area: 2,696 sqft

    Property

    Parking
    • Total spaces: 2
    • Parking features: Garage, Garage Door Opener, Garage Faces Front
    • Garage spaces: 2
    Accessibility
    • Accessibility features: None
    Features
    • Levels: Two
    • Stories: 2
    • Patio & porch: None
    • Exterior features: None, No Dock
    • Pool features: None
    • Spa features: None
    • Fencing: None
    • Has view: Yes
    • View description: City
    • Waterfront features: None
    • Body of water: None
    Lot
    • Size: 10,018 Square Feet
    • Dimensions: 130x75
    • Features: Back Yard, Corner Lot, Front Yard, Landscaped, Sloped, Wooded
    Details
    • Additional structures: None
    • Parcel number: R2003B038
    • Other equipment: None
    • Horse amenities: None

    Construction

    Type & style
    • Home type: SingleFamily
    • Architectural style: Craftsman
    • Property subtype: Single Family Residence, Residential
    Materials
    • Brick Front
    • Foundation: Slab
    • Roof: Composition,Shingle
    Condition
    • Under Construction
    • New construction: Yes
    • Year built: 2025
    Details
    • Builder name: Taylor Morrison
    • Warranty included: Yes

    Utilities & green energy

    • Electric: None
    • Sewer: Public Sewer
    • Water: Public
    • Utilities for property: Natural Gas Available, Sewer Available, Underground Utilities
    Green energy
    • Energy efficient items: Thermostat
    • Energy generation: None

    Community & HOA

    Community
    • Features: Homeowners Assoc, Near Schools, Near Shopping, Near Trails/Greenway, Pool, Sidewalks, Street Lights
    • Security: Carbon Monoxide Detector(s), Smoke Detector(s)
    • Subdivision: Bailey Fence
    HOA
    • Has HOA: Yes
    • Services included: Insurance, Reserve Fund, Swim, Tennis
    • HOA fee: $995 annually
    • HOA phone: 678-352-3310
    Location
    • Region: Dacula

    Financial & listing details

    • Price per square foot: $211/sqft
    • Tax assessed value: $188,400
    • Annual tax amount: $2,972
    • Date on market: 12/11/2024
    • Cumulative days on market: 181 days
    • Listing terms: Cash,Conventional,FHA,VA Loan
    • Road surface type: Asphalt, Paved

    Price history

    DateEventPrice
    7/14/2025Sold$570,000-0.2%$211/sqft
    Source: FMLS GA #7496671 Report a problem
    6/11/2025Pending sale$571,090$212/sqft
    Source: GAMLS #10464928 Report a problem
    6/5/2025Price change$571,090-0.7%$212/sqft
    Source: GAMLS #10464928 Report a problem
    5/21/2025Price change$574,990-3.1%$213/sqft
    Source: GAMLS #10464928 Report a problem
    5/13/2025Price change$593,490+3.2%$220/sqft
    Source: FMLS GA #7496671 Report a problem
    5/7/2025Price change$574,990-3.1%$213/sqft
    Source: Taylor Morrison Report a problem
    4/25/2025Price change$593,490+1.7%$220/sqft
    Source: FMLS GA #7496671 Report a problem
    4/18/2025Price change$583,490-1.7%$216/sqft
    Source: FMLS GA #7496671 Report a problem
    3/28/2025Price change$593,490-1.1%$220/sqft
    Source: FMLS GA #7496671 Report a problem
    3/7/2025Price change$599,999-0.3%$223/sqft
    Source: FMLS GA #7496671 Report a problem
    12/7/2024Listed for sale$601,630$223/sqft
    Source: Taylor Morrison Report a problem

    Public tax history

    YearProperty taxesTax assessment
    2025$2,972 $75,360
    Find assessor info on the county website

    Neighborhood: 30019

    Nearby schools

    GreatSchools rating
    Schools provided by the listing agent
    • Elementary: Dacula
    • Middle: Dacula
    • High: Dacula

    Source: FMLS GA. This data may not be complete. We recommend contacting the local school district to confirm school assignments for this home.

    Get a cash offer in 3 minutes
    Find out how much your home could sell for in as little as 3 minutes with a no-obligation cash offer.
    Estimated market value
    $557,900
    Get a cash offer in 3 minutes
    Find out how much your home could sell for in as little as 3 minutes with a no-obligation cash offer.
    Estimated market value
    $557,900