Patrick Malloy Communities 55 and better community Soleil Belmont Park features 471 low maintenance homes situated on large homesites. Located between the picturesque towns of Milton and Canton, Soleil Belmont Park provides a dream setting for active adults aged 55 and above. The Soleil brand has redefined active adult living in Georgia. Residents of Soleil Belmont Park are privy to an array of amenities: a rejuvenating resort-style pool, a cutting-edge health & fitness center, a cozy coffee and cocktail bar, pickleball, and bocce ball courts, a gourmet kitchen for catering, winding walking trails, flourishing gardens, and a dedicated arts & crafts studio. Further enriching the experience, an on-site lifestyle and travel director ensures an ever-evolving calendar of events and excursions. Joining the Soleil community means bidding adieu to seasonal chores and property upkeep. We offer comprehensive services, allowing residents the freedom to chase passions, kindle friendships, and truly relish life. For the discerning active adult, Soleil Belmont Park isn't just a community, it's home.
Closed
$842,235
514 Northwood Ct, Canton, GA 30115
3beds
2,632sqft
Single Family Residence, Residential
Built in 2023
0.34 Acres Lot
$866,000 Zestimate®
$320/sqft
$2,945 Estimated rent
Home value
$866,000
$814,000 - $918,000
$2,945/mo
Zestimate® history
Owner options
List your home for rent
$2,945/mo
Rent Zestimate®
Find your next renter with Zillow Rental Manager. Plus, with online applications, you can quickly screen prospective tenants – for free.
$2,945/mo
Rent Zestimate®
Refinance and save
$8,956/mo
Est. payment
Refinancing to a lower rate could help reduce your monthly payments and save thousands over the life of the loan.
$8,956/mo
Est. payment
Explore your selling options
Work with a Zillow partner agent
Leverage their expertise and Zillow's premium Showcase listings to get your home seen by more buyers.
Get startedList with your own agent
Get your home in front of millions of buyers by listing it on Zillow.
Learn how to do itSell it yourself
Take full control of how buyers see your home on Zillow by listing For Sale by Owner (FSBO).
List your homeWhat's special
Cozy coffeeSoleil belmont parkGourmet kitchenRejuvenating resort-style poolCutting-edge healthBocce ball courtsWinding walking trails
Zillow last checked:
Listing updated:
Listed by:
Kristen Butler,
Berkshire Hathaway HomeServices Georgia Properties,
PATTI YARBROUGH,
Berkshire Hathaway HomeServices Georgia Properties
Bought with:
SHARON CUNNINGHAM, 263193
Berkshire Hathaway HomeServices Georgia Properties
Source: FMLS GA,MLS#: 7337123
Facts & features
Interior
Bedrooms & bathrooms
- Bedrooms: 3
- Bathrooms: 3
- Full bathrooms: 2
- 1/2 bathrooms: 1
- Main level bathrooms: 2
- Main level bedrooms: 3
Rooms
- Room types: Family Room, Office
Primary bedroom
- Features: Master on Main
- Level: Master on Main
Bedroom
- Features: Master on Main
Primary bathroom
- Features: Double Vanity, Shower Only
Dining room
- Features: Open Concept
Kitchen
- Features: Breakfast Room, Kitchen Island, Pantry Walk-In, Solid Surface Counters
Heating
- Natural Gas
Cooling
- Central Air
Appliances
- Included: Dishwasher, Disposal, Electric Oven, Gas Cooktop, Microwave
- Laundry: In Hall, Laundry Room, Main Level
Features
- Entrance Foyer, High Ceilings 10 ft Main, High Speed Internet, Tray Ceiling(s), Walk-In Closet(s)
- Flooring: Carpet, Ceramic Tile, Hardwood
- Windows: Double Pane Windows
- Basement: None
- Attic: Pull Down Stairs
- Number of fireplaces: 1
- Fireplace features: Factory Built, Family Room, Gas Log
- Common walls with other units/homes: No Common Walls
Interior area
- Total structure area: 2,632
- Total interior livable area: 2,632 sqft
- Finished area above ground: 2,632
- Finished area below ground: 0
Property
Parking
- Total spaces: 2
- Parking features: Attached, Garage, Garage Door Opener, Garage Faces Front, Kitchen Level, Level Driveway
- Attached garage spaces: 2
- Has uncovered spaces: Yes
Accessibility
- Accessibility features: None
Features
- Levels: One
- Stories: 1
- Patio & porch: Covered, Deck, Front Porch, Rear Porch
- Exterior features: Private Yard, Rain Gutters, No Dock
- Pool features: None
- Spa features: None
- Fencing: None
- Has view: Yes
- View description: Trees/Woods
- Waterfront features: None
- Body of water: None
Lot
- Size: 0.34 Acres
- Features: Back Yard, Cul-De-Sac, Front Yard, Landscaped
Details
- Additional structures: None
- Other equipment: None
- Horse amenities: None
Construction
Type & style
- Home type: SingleFamily
- Architectural style: Ranch,Traditional
- Property subtype: Single Family Residence, Residential
Materials
- Fiber Cement, Stone
- Foundation: Slab
- Roof: Composition,Ridge Vents,Shingle
Condition
- New Construction
- New construction: Yes
- Year built: 2023
Details
- Builder name: PATRICK MALLOY COMMUNITIES
- Warranty included: Yes
Utilities & green energy
- Electric: 110 Volts, 220 Volts in Laundry
- Sewer: Public Sewer
- Water: Public
- Utilities for property: Cable Available, Electricity Available, Natural Gas Available, Phone Available, Underground Utilities, Water Available
Green energy
- Energy efficient items: None
- Energy generation: None
Community & HOA
Community
- Features: Clubhouse, Fitness Center, Gated, Homeowners Assoc, Meeting Room, Near Shopping, Pickleball, Pool, Sidewalks, Tennis Court(s)
- Security: Carbon Monoxide Detector(s), Fire Alarm, Security Gate, Security Guard, Security Lights
- Senior community: Yes
- Subdivision: Soleil Belmont Park
HOA
- Has HOA: No
- Services included: Cable TV, Maintenance Grounds, Security, Swim, Tennis
- HOA fee: $3,840 annually
- HOA phone: 770-635-3982
Location
- Region: Canton
Financial & listing details
- Price per square foot: $320/sqft
- Date on market: 2/12/2024
- Listing terms: Cash,Conventional
- Ownership: Fee Simple
- Electric utility on property: Yes
- Road surface type: Asphalt
Price history
| Date | Event | Price |
|---|---|---|
| 4/19/2024 | Sold | $842,235$320/sqft |
Source:  FMLS GA #7337123 Report a problem FMLS GA #7337123 Report a problem | ||
| 2/14/2024 | Pending sale | $842,235$320/sqft |
Source:  GAMLS #10252534 Report a problem GAMLS #10252534 Report a problem | ||
| 2/12/2024 | Listed for sale | $842,235$320/sqft |
Source: GAMLS #10252534 Report a problem | ||
Public tax history
Tax history is unavailable.
Neighborhood: 30115
Nearby homes
- $877,0502 bd3 ba2.6k sqft617 Northside Trl, Canton, GA 30115Sold

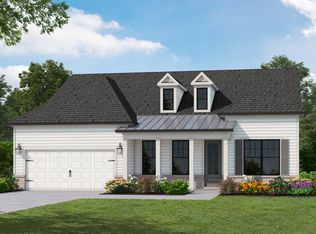
- from $565,9002 bd3 ba2.3k sqftPearson Plan, Soleil Belmont Park, Canton, GA 30115New Construction
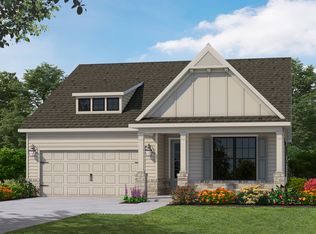
- from $512,9002 bd2 ba1.6k sqftDenton Plan, Soleil Belmont Park, Canton, GA 30115New Construction
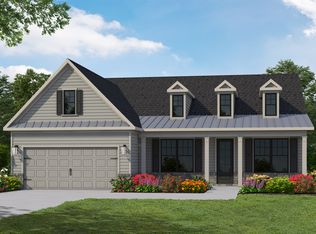
- from $531,9002 bd4 ba2k sqftJefferson Plan, Soleil Belmont Park, Canton, GA 30115New Construction
- from $550,9002 bd2 ba2.2k sqftMontrose Plan, Soleil Belmont Park, Canton, GA 30115New Construction
- from $613,9003 bd3 ba2.8k sqftWeston Plan, Soleil Belmont Park, Canton, GA 30115New Construction
- from $602,9002 bd3 ba2.6k sqftTifton Plan, Soleil Belmont Park, Canton, GA 30115New Construction
- from $516,9002 bd2 ba1.7k sqftEdison Plan, Soleil Belmont Park, Canton, GA 30115New Construction
Nearby schools
GreatSchools rating
- 9/10Macedonia Elementary SchoolGrades: PK-5Distance: 1.7 mi
- 7/10Creekland Middle SchoolGrades: 6-8Distance: 2 mi
- 9/10Creekview High SchoolGrades: 9-12Distance: 2 mi
Schools provided by the listing agent
- Elementary: Macedonia
- Middle: Creekland - Cherokee
- High: Creekview
Source: FMLS GA. This data may not be complete. We recommend contacting the local school district to confirm school assignments for this home.
Get a cash offer in 3 minutes
Find out how much your home could sell for in as little as 3 minutes with a no-obligation cash offer.
Estimated market value
$866,000
Get a cash offer in 3 minutes
Find out how much your home could sell for in as little as 3 minutes with a no-obligation cash offer.
Estimated market value
$866,000
- Georgia
- Cherokee County
- Ball Ground
- 30115
- 514 Northwood Ct
Nearby cities
Nearby neighborhoods
Nearby zip codes
Other Ball Ground Topics
