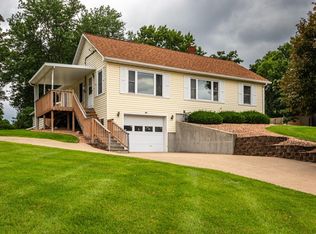
Remade from top to bottom & move-in ready -- this is easy living in Onalaska. The care here has been consistent, not just cosmetic. New LVP/carpet (2025), new picture window & front door (2026), new driveway & gutter covers (2024), sump pump & waterguard for added peace of mind (2024), new shower glass door, + additional garage insulation. The layout lives large! Open-concept main living w/ slate appls, quartz counters, center island & statement fireplace. Mission-style doors and trim, entry bench. Primary suite w/ dual sinks & walk-in shower & 2nd BR + full bath on main. Lower level: spacious rec rm w/ built-ins, 2 add'l BRs & 3rd full bath -- fully finished & bright. RARE half-acre city lot with wooded rear yard features rock outcroppings & stone retaining walls.
Closed
$399,900
514 Oak Forest DRIVE, Onalaska, WI 54650
4beds
1,889sqft
Single Family Residence
Built in 1963
0.51 Acres Lot
$405,400 Zestimate®
$212/sqft
$2,591 Estimated rent
Home value
$405,400
$385,000 - $426,000
$2,591/mo
Zestimate® history
Owner options
List your home for rent
$2,591/mo
Rent Zestimate®
Find your next renter with Zillow Rental Manager. Plus, with online applications, you can quickly screen prospective tenants – for free.
$2,591/mo
Rent Zestimate®
Refinance and save
$2,664/mo
Est. payment
Refinancing to a lower rate could help reduce your monthly payments and save thousands over the life of the loan.
$2,664/mo
Est. payment
Explore your selling options
Work with a Zillow partner agent
Leverage their expertise and Zillow's premium Showcase listings to get your home seen by more buyers.
Get startedList with your own agent
Get your home in front of millions of buyers by listing it on Zillow.
Learn how to do itSell it yourself
Take full control of how buyers see your home on Zillow by listing For Sale by Owner (FSBO).
List your homeWhat's special
Center islandStatement fireplaceEntry benchQuartz countersRock outcroppingsMission-style doors and trimOpen-concept main living
Zillow last checked:
Listing updated:
Listed by:
Bridget Thomas 920-980-7356,
Raven Realty, LLC
Bought with:
Jacob Ramey
Source: WIREX MLS,MLS#: 1964681 Originating MLS: Metro MLS
Originating MLS: Metro MLSFacts & features
Interior
Bedrooms & bathrooms
- Bedrooms: 4
- Bathrooms: 3
- Full bathrooms: 3
- Main level bedrooms: 2
Primary bedroom
- Level: Main
- Area: 121
- Dimensions: 11 x 11
Bedroom 2
- Level: Main
- Area: 121
- Dimensions: 11 x 11
Bedroom 3
- Level: Lower
- Area: 110
- Dimensions: 10 x 11
Bedroom 4
- Level: Lower
- Area: 140
- Dimensions: 14 x 10
Bathroom
- Features: Shower on Lower, Tub Only, Master Bedroom Bath
Dining room
- Level: Main
- Area: 110
- Dimensions: 10 x 11
Kitchen
- Level: Main
- Area: 143
- Dimensions: 13 x 11
Living room
- Level: Main
- Area: 234
- Dimensions: 18 x 13
Heating
- Natural Gas
Cooling
- Central Air
Appliances
- Included: Dishwasher, Disposal, Dryer, Microwave, Oven, Refrigerator, Washer, Water Softener
Features
- High Speed Internet, Pantry, Kitchen Island
- Basement: Finished,Sump Pump
Interior area
- Total structure area: 1,889
- Total interior livable area: 1,889 sqft
- Finished area above ground: 1,111
- Finished area below ground: 778
Property
Parking
- Total spaces: 2.5
- Parking features: Basement Access, Garage Door Opener, Attached, 2 Car
- Attached garage spaces: 2.5
Features
- Levels: Tri-Level
- Patio & porch: Patio
Lot
- Size: 0.51 Acres
- Features: Wooded
Details
- Additional structures: Garden Shed
- Parcel number: 018001019000
- Zoning: RES
Construction
Type & style
- Home type: SingleFamily
- Architectural style: Contemporary
- Property subtype: Single Family Residence
Materials
- Fiber Cement, Aluminum Trim, Stucco/Slate
Condition
- 21+ Years
- New construction: No
- Year built: 1963
Utilities & green energy
- Sewer: Public Sewer
- Water: Public
Community & HOA
Location
- Region: Onalaska
- Municipality: Onalaska
Financial & listing details
- Price per square foot: $212/sqft
- Tax assessed value: $276,800
- Annual tax amount: $5,113
- Date on market: 5/29/2026
- Inclusions: Stove, Refrigerator, Dishwasher, Microwave, Washer, Dryer, Water Softener-Owned
Price history
| Date | Event | Price |
|---|---|---|
| 7/22/2026 | Sold | $399,900$212/sqft |
Source:  WIREX MLS #1964681 Report a problem WIREX MLS #1964681 Report a problem | ||
| 6/6/2026 | Pending sale | $399,900$212/sqft |
Source: WIREX MLS #1964681 Report a problem | ||
| 5/29/2026 | Listed for sale | $399,900+3.2%$212/sqft |
Source: WIREX MLS #1964681 Report a problem | ||
| 10/24/2024 | Listing removed | $387,500$205/sqft |
Source: WIREX MLS #1888573 Report a problem | ||
| 8/28/2024 | Price change | $387,500-1.9%$205/sqft |
Source: WIREX MLS #1888573 Report a problem | ||
| 8/21/2024 | Listed for sale | $394,900+9.7%$209/sqft |
Source: WIREX MLS #1888573 Report a problem | ||
| 11/2/2023 | Sold | $360,000+0%$191/sqft |
Source: WIREX MLS #1851093 Report a problem | ||
| 9/22/2023 | Pending sale | $359,900$191/sqft |
Source: WIREX MLS #1851093 Report a problem | ||
| 9/20/2023 | Listed for sale | $359,900+98.8%$191/sqft |
Source: WIREX MLS #1851093 Report a problem | ||
| 5/18/2023 | Sold | $181,000+13.2%$96/sqft |
Source: WIREX MLS #1831997 Report a problem | ||
| 4/28/2023 | Pending sale | $159,900$85/sqft |
Source: WIREX MLS #1831997 Report a problem | ||
| 4/26/2023 | Listed for sale | $159,900$85/sqft |
Source: WIREX MLS #1831997 Report a problem | ||
Public tax history
| Year | Property taxes | Tax assessment |
|---|---|---|
| 2024 | $3,607 -5.8% | $226,800 |
| 2023 | $3,830 +4.2% | $226,800 |
| 2022 | $3,674 +12% | $226,800 +26.6% |
| 2021 | $3,280 +3.4% | $179,200 |
| 2020 | $3,172 -2.4% | $179,200 |
| 2019 | $3,250 +18% | $179,200 +28.2% |
| 2017 | $2,755 -2.8% | $139,800 |
| 2016 | $2,835 +10.5% | $139,800 +12.3% |
| 2015 | $2,565 +0.9% | $124,500 |
| 2014 | $2,543 +0.1% | $124,500 |
| 2013 | $2,540 +4.1% | $124,500 |
| 2012 | $2,440 +1.6% | $124,500 -0.8% |
| 2011 | $2,403 +0.7% | $125,500 |
| 2010 | $2,387 +3.5% | $125,500 |
| 2009 | $2,306 +5.6% | $125,500 |
| 2008 | $2,183 -3.9% | $125,500 +9.3% |
| 2007 | $2,272 +3.1% | $114,800 |
| 2006 | $2,203 -1.1% | $114,800 |
| 2005 | $2,228 +2.5% | $114,800 -0.7% |
| 2004 | $2,174 +8% | $115,600 +21.4% |
| 2003 | $2,014 -0.3% | $95,200 |
| 2002 | $2,020 -2.7% | $95,200 |
| 2001 | $2,075 +4.4% | $95,200 |
| 2000 | $1,987 | $95,200 |
Find assessor info on the county website
Neighborhood: 54650
Nearby homes
- $418,400-- bd-- ba-- sqft504 Oak Forest Dr, Onalaska, WI 54650Off Market
- $390,600-- bd-- ba-- sqft500 Oak Forest Dr, Onalaska, WI 54650Off Market
- $89,000-- bd-- ba-- sqft412 Oak Forest Dr, Onalaska, WI 54650Sold
- $285,0003 bd1 ba2k sqft402 Oak Forest Dr, Onalaska, WI 54650Sold
- $89,0000.46 Acres0 Keller Ct, Onalaska, WI 54650Sold
- $512,8004 bd4 ba3k sqft1662 Keller Ct, Onalaska, WI 54650Off Market
- $464,300-- bd-- ba-- sqft1669 Keller Ct, Onalaska, WI 54650Off Market
- $338,1003 bd2 ba2.1k sqftN4367 Esther Dr, Onalaska, WI 54650Off Market
Nearby schools
GreatSchools rating
- 6/10Pertzsch Elementary SchoolGrades: PK-5Distance: 1 mi
- 5/10Onalaska Middle SchoolGrades: 6-8Distance: 1.3 mi
- 9/10Onalaska High SchoolGrades: 9-12Distance: 0.8 mi
Schools provided by the listing agent
- Elementary: Pertzsch
- Middle: Onalaska
- High: Onalaska
- District: Onalaska
Source: WIREX MLS. This data may not be complete. We recommend contacting the local school district to confirm school assignments for this home.
Get a cash offer in 3 minutes
Find out how much your home could sell for in as little as 3 minutes with a no-obligation cash offer.
Estimated market value
$405,400
Get a cash offer in 3 minutes
Find out how much your home could sell for in as little as 3 minutes with a no-obligation cash offer.
Estimated market value
$405,400
- Wisconsin
- La Crosse County
- Onalaska
- 54650
- 514 Oak Forest DRIVE
Nearby cities
Nearby zip codes
Other Onalaska Topics
