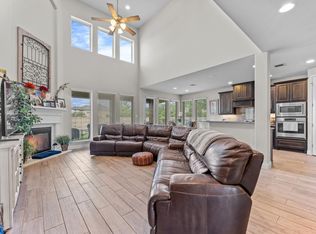
A standout in Oak Ridge Grove, this 3-bedroom, 2.5-bath Darling Home ilocated across from The Woodlands offers the private outdoor retreat buyers have been searching for—a sparkling pool and spa, soothing water features, covered patio and no back neighbors. Inside, the well-designed floor plan flows easily for living and entertaining. The spacious family room offers hardwood floors, crown molding and generous windows, plus an adjoining flex space for an office, sunroom or playroom. The beautiful kitchen opens to the family room and breakfast area with abundant white cabinetry, granite counters, gas cooktop, wine refrigerator, built-in desk and large walk-in pantry. A formal dining room adds gathering space. The generous primary suite overlooks the backyard with a large walk-in closet, spacious shower, jetted tub and double vanity. Two secondary bedrooms share a connected bath with private vanities. Updates: roof 2022; AC 2023/24; tankless water heater and fence 2024; pool heater 2026.
Pending
$459,000
514 Oak Ridge Grove Cir, Spring, TX 77386
3beds
2,389sqft
Single Family Residence
Built in 2007
8,999 Square Feet Lot
$447,700 Zestimate®
$192/sqft
$-- HOA
What's special
Sparkling pool and spaBuilt-in deskPrivate outdoor retreatHardwood floorsGranite countersSpacious family roomGenerous windows
- 17 days
- 446
- 27
Likely to sell faster than
Zillow last checked:
Listing updated:
Listed by:
Kris Weiss TREC #0640492 281-468-8400,
Nan & Company Properties - Woodlands Office
Source: HAR,MLS#: 98020792
Facts & features
Interior
Bedrooms & bathrooms
- Bedrooms: 3
- Bathrooms: 3
- Full bathrooms: 2
- 1/2 bathrooms: 1
Rooms
- Room types: Family Room, Utility Room
Primary bedroom
- Level: First
- Area: 260
- Dimensions: 20 x 13
Bedroom
- Level: First
- Area: 168
- Dimensions: 14 x 12
Bedroom
- Level: First
- Area: 156
- Dimensions: 13 x 12
Other
- Level: First
- Area: 25
- Dimensions: 5 x 5
Other
- Level: First
- Area: 50
- Dimensions: 10 x 5
Breakfast
- Level: First
- Area: 104
- Dimensions: 13 x 8
Dining room
- Level: First
- Area: 120
- Dimensions: 12 x 10
Other
- Level: First
- Area: 100
- Dimensions: 10 x 10
Family room
- Level: First
- Area: 340
- Dimensions: 20 x 17
Kitchen
- Level: First
- Area: 156
- Dimensions: 13 x 12
Primary bath
- Level: First
- Area: 117
- Dimensions: 13 x 9
Utility room
- Level: First
- Area: 48
- Dimensions: 8 x 6
Heating
- Natural Gas
Cooling
- Ceiling Fan(s), Electric
Appliances
- Included: Water Heater, Disposal, Wine Refrigerator, Electric Oven, Microwave, Gas Cooktop, Dishwasher
Features
- Central Vacuum, Crown Molding, En-Suite Bath, Walk-In Closet(s)
- Flooring: Slate, Tile, Wood
- Windows: Window Coverings
Interior area
- Total structure area: 2,389
- Total interior livable area: 2,389 sqft
Video & virtual tour
Property
Parking
- Total spaces: 2
- Parking features: Detached, Garage Door Opener
- Garage spaces: 2
Features
- Stories: 1
- Patio & porch: Covered
- Exterior features: Back Green Space, Sprinkler System
- Has private pool: Yes
- Pool features: Gunite, Heated, Pool/Spa Combo
- Has spa: Yes
- Fencing: Back Yard
Lot
- Size: 8,999 Square Feet
- Features: Subdivided, 0 Up To 1/4 Acre
Details
- Parcel number: 322758
Construction
Type & style
- Home type: SingleFamily
- Architectural style: Traditional
- Property subtype: Single Family Residence
Materials
- Brick, Cement Siding, Stone
- Foundation: Slab
- Roof: Composition
Condition
- New construction: No
- Year built: 2007
Utilities & green energy
- Sewer: Public Sewer
- Water: Public
Green energy
- Energy efficient items: Thermostat
Community & HOA
Community
- Subdivision: Village Of Oak Ridge Grove
Location
- Region: Spring
Financial & listing details
- Price per square foot: $192/sqft
- Tax assessed value: $381,428
- Annual tax amount: $8,506
- Date on market: 8/28/2026
- Listing terms: Cash,Conventional,FHA,VA Loan
- Exclusions: Dining Room And Bedroom Drapes
- Road surface type: Concrete, Curbs, Gutters
Estimated market value
$447,700
$425,000 - $470,000
$2,523/mo
Price history
| Date | Event | Price |
|---|---|---|
| 9/1/2026 | Pending sale | $459,000$192/sqft |
Source:  HAR #98020792 Report a problem HAR #98020792 Report a problem | ||
| 8/28/2026 | Listed for sale | $459,000+53.1%$192/sqft |
Source: HAR #98020792 Report a problem | ||
| 4/30/2015 | Sold | -- |
Source: Agent Provided Report a problem | ||
| 3/30/2015 | Listed for sale | $299,900$126/sqft |
Source: RE/MAX THE WOODLANDS & SPRING #46718214 Report a problem | ||
Public tax history
| Year | Property taxes | Tax assessment |
|---|---|---|
| 2025 | $6,284 -2.1% | $381,428 +5.7% |
| 2024 | $6,422 +13.5% | $361,020 +10% |
| 2023 | $5,656 | $328,200 +0.8% |
| 2022 | -- | $325,490 +20% |
| 2021 | $6,112 +7% | $271,240 +9% |
| 2020 | $5,710 -9.2% | $248,770 -7.1% |
| 2019 | $6,289 +8.1% | $267,850 +10% |
| 2018 | $5,820 -17.9% | $243,500 -17.3% |
| 2017 | $7,092 -5.8% | $294,590 |
| 2016 | $7,529 +15.7% | $294,590 +11% |
| 2015 | $6,506 | $265,400 +10% |
| 2014 | $6,506 | $241,270 +10% |
| 2013 | -- | $219,340 +10% |
| 2012 | -- | $199,400 |
| 2011 | -- | $199,400 -5.8% |
| 2010 | -- | $211,720 -4.6% |
| 2009 | -- | $222,000 +3.8% |
| 2008 | -- | $213,870 +688.3% |
| 2007 | -- | $27,130 +393.3% |
| 2005 | -- | $5,500 |
| 2004 | -- | $5,500 |
Find assessor info on the county website
Monthly payment
Est. payment
Payment breakdown
Explore the cost of this home by adjusting the details. Changes won't be saved.Climate risks
Neighborhood: 77386
Nearby schools
Schools provided by the listing agent
- Elementary: Oak Ridge Elementary School (Conroe)
- Middle: Irons Junior High School
- High: Oak Ridge High School
Source: HAR. This data may not be complete. We recommend contacting the local school district to confirm school assignments for this home.
- $464,5004 bd4 ba3.2k sqft518 Oak Ridge Grove Cir, Spring, TX 77386Off Market
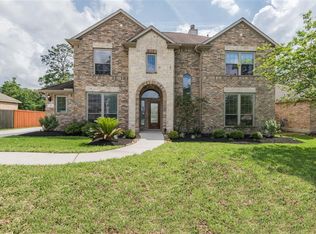
- $477,7003 bd4 ba3.7k sqft510 Oak Ridge Grove Cir, Spring, TX 77386Off Market
- $404,800-- bd2 ba2.5k sqft522 Oak Ridge Grove Cir, Spring, TX 77386Off Market
- $368,1003 bd2 ba1.9k sqft506 Oak Ridge Grove Cir, Spring, TX 77386Off Market

Similar homes
- $434,9004 bd3 ba2.6k sqft1611 Pincher Creek Dr, Spring, TX 77386For Sale
 MLS ID #70233429, Angela Driskill, Keller Williams Realty Northeast. HAR
 - $435,0003 bd3 ba2.8k sqft3414 Legends Mist Dr, Spring, TX 77386For Sale
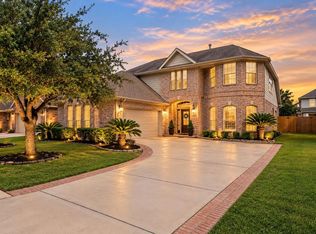 MLS ID #49011779, Irina Saunina, Compass RE Texas, LLC - The Heights. HAR
 - $575,0003 bd3 ba2.6k sqft31578 Ember Trail Ln, Spring, TX 77386For Sale
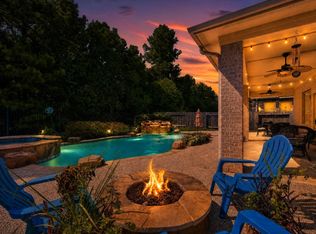 MLS ID #35190023, Brian Schweiker, eXp Realty LLC. HAR
 - $449,5004 bd4 ba3k sqft27172 Devyn Forest Ln, Spring, TX 77386For Sale
 MLS ID #62434697, Walter Davis, Keller Williams Realty Professionals. HAR
