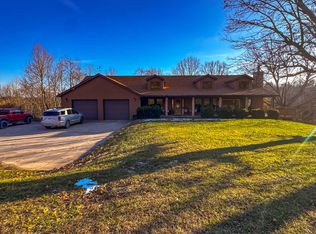
Classic custom-built one-owner "French Country" Scholz Design brick home is perched on 48 acres offering a panoramic view, yet only minutes to town & all you hear are "spring peepers!" With 5000 sq ft, 5 spacious bedrooms with 5 full en-suite baths, plus 2 powder rooms, everyone enjoys their peace and quiet! Hardwood floors, trim & doors, plus a grand "Gone With the Wind" staircase that impresses from the foyer! The 48 acres affords great privacy, hunting land, unrestricted grazing land for horses or future development & is level to gently rolling! Main floor owner's suite & home office!
For sale
$1,500,000
514 Otterbein Ln, Evans, WV 25241
5beds
4,889sqft
Single Family Residence
Built in 1998
48.69 Acres Lot
$-- Zestimate®
$307/sqft
$-- HOA
What's special
- 146 days
- 297
- 13
Zillow last checked:
Listing updated:
Listed by:
Cheryl A. Donohoe,
Cunningham Realty 304-372-5969
Source: KVBR,MLS#: 283759 Originating MLS: Kanawha Valley Board of REALTORS
Originating MLS: Kanawha Valley Board of REALTORSFacts & features
Interior
Bedrooms & bathrooms
- Bedrooms: 5
- Bathrooms: 7
- Full bathrooms: 5
- 1/2 bathrooms: 2
Primary bedroom
- Description: Primary Bedroom
- Level: Main
- Dimensions: 34x17
Bedroom
- Description: Other Bedroom
- Level: Upper
- Dimensions: 15x15.7
Bedroom 2
- Description: Bedroom 2
- Level: Upper
- Dimensions: 15x16
Bedroom 3
- Description: Bedroom 3
- Level: Upper
- Dimensions: 20x13
Bedroom 4
- Description: Bedroom 4
- Level: Upper
- Dimensions: 19.6x13
Dining room
- Description: Dining Room
- Level: Main
- Dimensions: 14x11
Family room
- Description: Family Room
- Level: Main
- Dimensions: 17x36
Kitchen
- Description: Kitchen
- Level: Main
- Dimensions: 16x26
Living room
- Description: Living Room
- Level: Main
- Dimensions: 11x15
Utility room
- Description: Utility Room
- Level: Main
- Dimensions: 7.5x10
Heating
- Forced Air, Gas
Cooling
- Central Air
Appliances
- Included: Dishwasher, Electric Range, Microwave, Refrigerator
Features
- Separate/Formal Dining Room, Country Kitchen
- Flooring: Carpet, Hardwood, Marble, Tile
- Windows: Insulated Windows
- Basement: Partial
- Number of fireplaces: 1
Interior area
- Total interior livable area: 4,889 sqft
Property
Parking
- Total spaces: 3
- Parking features: Attached, Garage, Three Car Garage, Heated Garage, Three or more Spaces
- Attached garage spaces: 3
Features
- Levels: Two
- Stories: 2
- Patio & porch: Patio, Porch
- Exterior features: Porch, Patio
Lot
- Size: 48.69 Acres
- Dimensions: 100 x 100 x 100 x 100
Details
- Parcel number: 060021003800000000
Construction
Type & style
- Home type: SingleFamily
- Architectural style: Two Story
- Property subtype: Single Family Residence
Materials
- Brick, Drywall
- Roof: Composition,Shingle
Condition
- Year built: 1998
Utilities & green energy
- Sewer: Septic Tank
- Water: Public
Community & HOA
Community
- Security: Smoke Detector(s)
- Subdivision: Hendricks Subdivision
HOA
- Has HOA: No
Location
- Region: Evans
Financial & listing details
- Price per square foot: $307/sqft
- Tax assessed value: $270,500
- Annual tax amount: $1,774
- Date on market: 5/30/2026
- Cumulative days on market: 148 days
Estimated market value
Not available
Estimated sales range
Not available
Not available
Price history
| Date | Event | Price |
|---|---|---|
| 5/31/2026 | Listed for sale | $1,500,000+50%$307/sqft |
Source:  KVBR #283759 Report a problem KVBR #283759 Report a problem | ||
| 9/30/2024 | Listing removed | $999,995$205/sqft |
Source: KVBR #270918 Report a problem | ||
| 6/5/2024 | Price change | $999,995-16.7%$205/sqft |
Source: KVBR #270918 Report a problem | ||
| 2/25/2024 | Listed for sale | $1,200,000$245/sqft |
Source: KVBR #270918 Report a problem | ||
Public tax history
| Year | Property taxes | Tax assessment |
|---|---|---|
| 2025 | $1,773 +1.4% | $162,300 +1.2% |
| 2024 | $1,749 -70.1% | $160,380 +0.8% |
| 2023 | $5,843 +241.7% | $159,180 +1.3% |
| 2022 | $1,710 | $157,200 +0.6% |
| 2021 | -- | $156,240 +0.6% |
| 2020 | -- | $155,340 +0.9% |
| 2019 | $1,666 +0.9% | $153,960 +0.8% |
| 2018 | $1,651 +1.3% | $152,760 +1.1% |
| 2017 | $1,630 +2.1% | $151,080 +1.8% |
| 2016 | $1,596 +2.7% | $148,380 +2.4% |
| 2015 | $1,554 +2.5% | $144,960 +2.1% |
| 2014 | $1,516 +6.9% | $141,960 +5.9% |
| 2010 | $1,419 +1.8% | $134,100 +1.5% |
| 2009 | $1,393 | $132,060 |
Find assessor info on the county website
Monthly payment
Est. payment
Payment breakdown
Explore the cost of this home by adjusting the details. Changes won't be saved.Climate risks
Neighborhood: 25241
Nearby schools
Schools provided by the listing agent
- Elementary: Evans
- Middle: Ripley
- High: Ripley
Source: KVBR. This data may not be complete. We recommend contacting the local school district to confirm school assignments for this home.