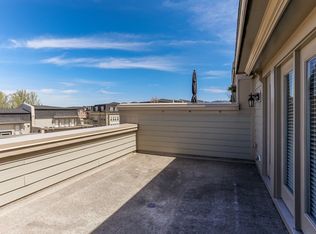
ONE OF THE BEST WATER VIEWS AT NATIONAL HARBOR! Welcome to Potomac Overlook's sought-after gated community. Introducing 514 Overlook Park Dr. This lovely pristine four - story Severn model boasts 9 foot ceilings with beautiful hardwood floors, amazing natural light and exceptional water and skyline views from the owners suite and terrace. This 3BR/3FB/2HB, has a freshly painted two car garage plus a two car driveway parking for added flexibility. The garage has abundant overhead storage above the garage door with two walls of cabinets for additional storage. Faces the largest community courtyard with stone faced fire pit and seating. Features include keyless entry, video doorbell and an exterior camera system, you’ll be able to control everything from your present location. In-ceiling surround sound throughout the 1st floor, living room, master bedroom, loft and outside terrace. Recently upgraded Trinity alarm system for home surveillance and for your convenience an Intercom system throughout the house. The first floor offers a multi-use room that serves as an office or den with recessed lighting. It includes a half bath with a cultured marble countertop, Tahoe Maple Cabinet and ceramic tile floor plus two closets. On the second floor your inner chef will love the gourmet kitchen features ENERGY STAR GE Profile Stainless steel kitchen appliances: Gas cooktop, double wall oven, refrigerator, microwave and dishwasher and the overhead pendant lights. In the living/dining area there is space for a large dining room table and chairs. The living area has a gas fireplace to snuggle up near while watching your favorite movies or sports. There is custom built-in decorative shelving and drawers on either side of the fireplace. On the third floor hallway the laundry room has Kenmore Elite ENERGY STAR Washer and Dryer for your convenience the (dryer system recently professionally cleaned). The magnificent owner's suite holds a king-size bed and features a large walk-in closet with a custom-built closet system. The amazing owners’ bath features a Cultured Marble countertop and a Moen shower Chrome spa along with a spacious tub. The double sinks have upgraded Tahoe Maple Cabinets and the large linen closet only adds to the elevated experience you’ll get with this incredible owners’ suite! The second bedroom has a full bath and a walk-in closet with its own custom built-in closet system. Head to the 4th floor to see the spacious loft with an additional bedroom. This floor has its own full bath with sliding-door shower, chateau chrome faucet, and Maple Tahoe cabinets. The 4th floor loft area with the wet bar is ideal for entertaining along with the adjacent terrace which includes ENERGY STAR GE Profile Stainless steel 2nd dishwasher and wine refrigerator. Enjoy the private 4th floor outdoor terrace with surround sound, beautiful scenic views of Washington Monument, Masonic Temple, National Cathedral, downtown DC and the Woodrow Wilson Bridge. Enjoy the two dog parks in the community. Enjoy the Water Taxi services to Old Town Alexandria and Washington, D.C. Conveniently located near Joint Base Anacostia-Bolling, Joint Base Andrews, Washington, D.C., Alexandria, Arlington, National Airport , Gaylord National Convention Center, restaurants, and much more....
Sold for $700,000
$700,000
514 Overlook Park Dr #34, Oxon Hill, MD 20745
3beds
3,371sqft
Townhouse
Built in 2012
-- sqft lot
$696,400 Zestimate®
$208/sqft
$4,409 Estimated rent
Home value
$696,400
$620,000 - $780,000
$4,409/mo
Zestimate® history
Owner options
List your home for rent
$4,409/mo
Rent Zestimate®
Find your next renter with Zillow Rental Manager. Plus, with online applications, you can quickly screen prospective tenants – for free.
$4,409/mo
Rent Zestimate®
Refinance and save
$4,450/mo
Est. payment
Refinancing to a lower rate could help reduce your monthly payments and save thousands over the life of the loan.
$4,450/mo
Est. payment
Explore your selling options
Work with a Zillow partner agent
Leverage their expertise and Zillow's premium Showcase listings to get your home seen by more buyers.
Get startedList with your own agent
Get your home in front of millions of buyers by listing it on Zillow.
Learn how to do itSell it yourself
Take full control of how buyers see your home on Zillow by listing For Sale by Owner (FSBO).
List your homeWhat's special
Gas fireplaceScenic viewsCustom built-in decorative shelvingAbundant overhead storageDouble sinksHardwood floorsCustom-built closet system
Zillow last checked:
Listing updated:
Listed by:
Chris Ross 571-215-1873,
Weichert, REALTORS
Bought with:
Bob Chew, 0225277244
Samson Properties
John Henderson, 667831
Samson Properties
Source: Bright MLS,MLS#: MDPG2142482
Facts & features
Interior
Bedrooms & bathrooms
- Bedrooms: 3
- Bathrooms: 5
- Full bathrooms: 3
- 1/2 bathrooms: 2
- Main level bathrooms: 1
Rooms
- Room types: Primary Bedroom, Bedroom 2, Bedroom 3, Kitchen, Family Room, Den, Loft, Bathroom 2, Bathroom 3, Primary Bathroom, Half Bath
Primary bedroom
- Features: Attached Bathroom, Soaking Tub, Bathroom - Walk-In Shower, Flooring - Carpet, Walk-In Closet(s)
- Level: Upper
- Area: 208 Square Feet
- Dimensions: 16 X 13
Bedroom 2
- Features: Flooring - Carpet, Walk-In Closet(s)
- Level: Upper
- Area: 143 Square Feet
- Dimensions: 11 X 13
Bedroom 3
- Features: Flooring - Carpet, Walk-In Closet(s), Built-in Features
- Level: Upper
- Area: 187 Square Feet
- Dimensions: 11 X 17
Primary bathroom
- Features: Bathroom - Walk-In Shower, Granite Counters, Double Sink
- Level: Upper
Bathroom 2
- Features: Flooring - Carpet, Bathroom - Tub Shower
- Level: Upper
- Area: 143 Square Feet
- Dimensions: 11 X 13
Bathroom 3
- Features: Bathroom - Walk-In Shower, Balcony Access, Flooring - Ceramic Tile
- Level: Upper
- Area: 187 Square Feet
- Dimensions: 11 X 17
Bathroom 3
- Level: Lower
Den
- Features: Flooring - HardWood, Built-in Features, Walk-In Closet(s)
- Level: Lower
- Area: 143 Square Feet
- Dimensions: 11 X 13
Family room
- Features: Flooring - HardWood, Built-in Features, Dining Area, Recessed Lighting, Window Treatments, Fireplace - Gas
- Level: Main
- Area: 228 Square Feet
- Dimensions: 12 X 19
Half bath
- Features: Flooring - HardWood, Flooring - Wood
- Level: Main
Kitchen
- Features: Flooring - HardWood, Breakfast Nook, Eat-in Kitchen, Kitchen - Gas Cooking, Lighting - Pendants, Recessed Lighting, Window Treatments
- Level: Main
Loft
- Features: Wet Bar, Flooring - Carpet, Balcony Access, Bathroom - Walk-In Shower, Recessed Lighting, Window Treatments
- Level: Upper
- Area: 169 Square Feet
- Dimensions: 13 X 13
Heating
- Central, Forced Air, Heat Pump, Electric
Cooling
- Central Air, Zoned, Electric
Appliances
- Included: Electric Water Heater
- Laundry: Dryer In Unit, Washer In Unit, Upper Level
Features
- Bathroom - Stall Shower, Bathroom - Tub Shower, Bathroom - Walk-In Shower, Built-in Features, Combination Dining/Living, Kitchen - Gourmet, Kitchen - Table Space, Primary Bath(s), Recessed Lighting, Walk-In Closet(s), Bar
- Flooring: Wood, Carpet
- Windows: Window Treatments
- Has basement: No
- Number of fireplaces: 1
- Fireplace features: Gas/Propane
Interior area
- Total structure area: 3,371
- Total interior livable area: 3,371 sqft
- Finished area above ground: 3,371
- Finished area below ground: 0
Property
Parking
- Total spaces: 4
- Parking features: Storage, Built In, Covered, Garage Faces Rear, Garage Door Opener, Lighted, Attached, Driveway
- Attached garage spaces: 2
- Uncovered spaces: 2
Accessibility
- Accessibility features: Other
Features
- Levels: Four
- Stories: 4
- Exterior features: Lighting
- Pool features: None
- Has view: Yes
- View description: Harbor, Panoramic, River, Trees/Woods, Water
- Has water view: Yes
- Water view: Harbor,River,Water
Details
- Additional structures: Above Grade, Below Grade
- Parcel number: 17125516321
- Zoning: RES
- Special conditions: Standard
- Other equipment: Intercom
Construction
Type & style
- Home type: Townhouse
- Architectural style: Traditional
- Property subtype: Townhouse
Materials
- Brick
- Foundation: Other
- Roof: Architectural Shingle
Condition
- New construction: No
- Year built: 2012
Details
- Builder model: The Severn
- Builder name: Integrity Homes
Utilities & green energy
- Sewer: Public Sewer
- Water: Public
- Utilities for property: Electricity Available, Water Available
Community & HOA
Community
- Security: Exterior Cameras, Fire Alarm, Security System, Smoke Detector(s), Fire Sprinkler System
- Condo and coop fee: $514 monthly
- Subdivision: Potomac Overlook Condo
HOA
- Has HOA: No
- Amenities included: Common Grounds, Dog Park
- Services included: Water, Trash, Reserve Funds, Management, Common Area Maintenance, Maintenance Grounds, Security, Snow Removal
- HOA name: Potomac Overlook Condo
Location
- Region: Oxon Hill
Financial & listing details
- Price per square foot: $208/sqft
- Tax assessed value: $685,000
- Annual tax amount: $10,178
- Date on market: 3/16/2025
- Listing agreement: Exclusive Right To Sell
- Listing terms: Cash,Conventional,FHA,VA Loan
- Ownership: Condominium
Price history
| Date | Event | Price |
|---|---|---|
| 2/19/2026 | Sold | $700,000-9.1%$208/sqft |
Source:  Bright MLS #MDPG2142482 Report a problem Bright MLS #MDPG2142482 Report a problem | ||
| 2/10/2026 | Pending sale | $770,000$228/sqft |
Source: Bright MLS #MDPG2142482 Report a problem | ||
| 1/13/2026 | Contingent | $770,000$228/sqft |
Source: Bright MLS #MDPG2142482 Report a problem | ||
| 9/4/2025 | Price change | $770,000-2.5%$228/sqft |
Source: Bright MLS #MDPG2142482 Report a problem | ||
| 8/2/2025 | Price change | $789,999-1.1%$234/sqft |
Source: Bright MLS #MDPG2142482 Report a problem | ||
| 5/21/2025 | Price change | $799,000-2.6%$237/sqft |
Source: Bright MLS #MDPG2142482 Report a problem | ||
| 3/16/2025 | Listed for sale | $820,000+37.8%$243/sqft |
Source: Bright MLS #MDPG2142482 Report a problem | ||
| 10/12/2011 | Sold | $595,000$177/sqft |
Source: Public Record Report a problem | ||
Public tax history
| Year | Property taxes | Tax assessment |
|---|---|---|
| 2025 | $10,497 +37.8% | $705,000 +2.9% |
| 2024 | $7,617 +2.7% | $685,000 +2.7% |
| 2023 | $7,413 -2.7% | $666,667 -2.7% |
| 2022 | $7,617 +8.7% | $685,000 +8.7% |
| 2021 | $7,006 +1.6% | $630,000 +1.6% |
| 2020 | $6,894 -22.7% | $620,000 +3.3% |
| 2019 | $8,916 | $600,000 |
| 2018 | $8,916 +5.8% | $600,000 +5.8% |
| 2017 | $8,429 | $567,200 +6.1% |
| 2016 | -- | $534,400 +6.5% |
| 2015 | -- | $501,600 |
| 2014 | -- | $501,600 |
| 2013 | -- | $501,600 |
| 2012 | -- | $501,600 |
Find assessor info on the county website
Neighborhood: National Harbor
Nearby homes
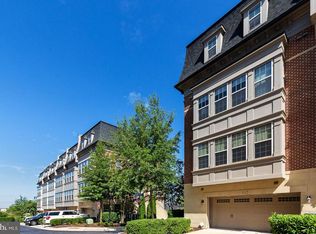
- $739,9003 bd5 ba2.5k sqft516 Overlook Park Drive #35, National Harbor, MD 20745Off Market
- $737,5003 bd4 ba2.5k sqft516 Overlook Park Dr #35, Oxon Hill, MD 20745Off Market

- $798,3003 bd5 ba2.9k sqft512 Overlook Park Dr #33, Oxon Hill, MD 20745Off Market
- $---- bd-- ba-- sqft512 Overlook Park Dr, Oxon Hill, MD 20745Off Market
- $775,0003 bd5 ba3.3k sqft518 Overlook Park Dr #36, Oxon Hill, MD 20745Sold
- $785,4003 bd5 ba2.9k sqft520 Overlook Park Dr #37, Oxon Hill, MD 20745Off Market
- $---- bd-- ba-- sqft520 Overlook Park Dr, Oxon Hill, MD 20745Off Market
- $775,0003 bd5 ba2.5k sqft518 Overlook Park Dr, Oxon Hill, MD 20745Sold
Nearby schools
GreatSchools rating
- 5/10Fort Foote Elementary SchoolGrades: PK-5Distance: 0.4 mi
- 2/10Oxon Hill Middle SchoolGrades: 6-8Distance: 1.2 mi
- 4/10Oxon Hill High SchoolGrades: 9-12Distance: 1.5 mi
Schools provided by the listing agent
- District: Prince George's County Public Schools
Source: Bright MLS. This data may not be complete. We recommend contacting the local school district to confirm school assignments for this home.
Get a cash offer in 3 minutes
Find out how much your home could sell for in as little as 3 minutes with a no-obligation cash offer.
Estimated market value
$696,400
Get a cash offer in 3 minutes
Find out how much your home could sell for in as little as 3 minutes with a no-obligation cash offer.
Estimated market value
$696,400
- Maryland
- Prince Georges County
- Oxon Hill
- 20745
- National Harbor
- 514 Overlook Park Dr Unit 34
Nearby cities
Nearby neighborhoods
Nearby zip codes
Other Oxon Hill Topics
