Discover your dream home in the peaceful and sought-after Town of Windsor, CO, with this lovely 4-level single-family residence boasting 2,586 square feet of living space. With no HOA or metro taxes to worry about This inviting home features 4 bedrooms (1 non-conforming) and 2 1/2 bathrooms, along with brand new carpet in the upstairs bedrooms and easy-maintenance wood and tile flooring throughout the living areas. Did you say you want ample kitchen storage for all your culinary needs? Unwind in the serene sunroom, or entertain guests on the Trex deck overlooking a parklike backyard. This property is perfect for those seeking space and comfort without added fees. Don't miss out on this exceptional opportunity-schedule your showing today!
Sold for $555,000
$555,000
514 Palisade Mountain Dr, Windsor, CO 80550
4beds
2,586sqft
Single Family Residence
Built in 1978
9,848 Square Feet Lot
$550,500 Zestimate®
$215/sqft
$2,662 Estimated rent
Home value
$550,500
$517,000 - $584,000
$2,662/mo
Zestimate® history
Owner options
List your home for rent
$2,662/mo
Rent Zestimate®
Find your next renter with Zillow Rental Manager. Plus, with online applications, you can quickly screen prospective tenants – for free.
$2,662/mo
Rent Zestimate®
Refinance and save
$3,299/mo
Est. payment
Refinancing to a lower rate could help reduce your monthly payments and save thousands over the life of the loan.
$3,299/mo
Est. payment
Explore your selling options
Work with a Zillow partner agent
Leverage their expertise and Zillow's premium Showcase listings to get your home seen by more buyers.
Get startedList with your own agent
Get your home in front of millions of buyers by listing it on Zillow.
Learn how to do itSell it yourself
Take full control of how buyers see your home on Zillow by listing For Sale by Owner (FSBO).
List your homeWhat's special
Zillow last checked:
Listing updated:
Listed by:
Lorie Pastore 970-213-1207,
JPAR Modern Real Estate
Bought with:
Elisabeth Jennings, 100085358
Juszak Realty
Source: IRES as distributed by MLS GRID,MLS#: 1036061
Facts & features
Interior
Bedrooms & bathrooms
- Bedrooms: 4
- Bathrooms: 3
- Full bathrooms: 2
- 1/2 bathrooms: 1
Primary bedroom
- Description: Carpet
- Features: Full Primary Bath
- Level: Upper
- Area: 143 Square Feet
- Dimensions: 11 x 13
Bedroom 2
- Description: Carpet
- Level: Upper
- Area: 132 Square Feet
- Dimensions: 11 x 12
Bedroom 3
- Description: Carpet
- Level: Upper
- Area: 120 Square Feet
- Dimensions: 10 x 12
Bedroom 4
- Description: Carpet
- Level: Basement
- Area: 135 Square Feet
- Dimensions: 9 x 15
Dining room
- Description: Wood
- Level: Main
- Area: 63 Square Feet
- Dimensions: 7 x 9
Family room
- Description: Tile
- Level: Lower
- Area: 325 Square Feet
- Dimensions: 13 x 25
Kitchen
- Description: Wood
- Level: Main
- Area: 342 Square Feet
- Dimensions: 18 x 19
Laundry
- Description: Tile
- Level: Lower
- Area: 18 Square Feet
- Dimensions: 3 x 6
Living room
- Description: Wood
- Level: Main
- Area: 198 Square Feet
- Dimensions: 11 x 18
Recreation room
- Description: Carpet
- Level: Basement
- Area: 220 Square Feet
- Dimensions: 11 x 20
Study
- Description: Stone
- Level: Lower
- Area: 250 Square Feet
- Dimensions: 10 x 25
Heating
- Forced Air, Pellet Stove
Cooling
- Central Air, Ceiling Fan(s)
Appliances
- Included: Double Oven, Refrigerator
- Laundry: Washer/Dryer Hookup
Features
- Eat-in Kitchen, Separate Dining Room, Sun Room
- Flooring: Wood
- Windows: Window Coverings
- Basement: Partial,Partially Finished
- Has fireplace: Yes
- Fireplace features: Gas, Masonry
Interior area
- Total structure area: 1,996
- Total interior livable area: 2,586 sqft
- Finished area above ground: 1,996
Property
Parking
- Total spaces: 2
- Parking features: Garage Door Opener, Attached
- Attached garage spaces: 2
- Details: Attached
Features
- Levels: Four
- Stories: 4
- Patio & porch: Patio, Deck, Enclosed
- Exterior features: Sprinkler System
- Fencing: Wood
Lot
- Size: 9,848 Square Feet
- Features: Wooded, Paved, Curbs, Gutters, Fire Hydrant within 500 Feet
Details
- Additional structures: Storage
- Parcel number: R1466086
- Zoning: RES
- Special conditions: Private Owner
Construction
Type & style
- Home type: SingleFamily
- Architectural style: Legal Conforming
- Property subtype: Single Family Residence
Materials
- Frame, Brick
- Roof: Composition
Condition
- New construction: No
- Year built: 1978
Utilities & green energy
- Sewer: Public Sewer
- Water: City
- Utilities for property: Natural Gas Available, Electricity Available, Cable Available, Satellite Avail, High Speed Avail
Community & HOA
Community
- Subdivision: Mountain View Sub 1st Fg
HOA
- Has HOA: No
Location
- Region: Windsor
Financial & listing details
- Price per square foot: $215/sqft
- Tax assessed value: $491,331
- Annual tax amount: $2,762
- Date on market: 6/6/2025
- Listing terms: Cash,Conventional,FHA,VA Loan
- Exclusions: Clothes Washer & Dryer, Camera System, Freezer in Sunroom
- Electric utility on property: Yes
- Road surface type: Asphalt
Price history
| Date | Event | Price |
|---|---|---|
| 7/7/2025 | Sold | $555,000+1.8%$215/sqft |
Source:  IRES as distributed by MLS GRID #1036061 Report a problem IRES as distributed by MLS GRID #1036061 Report a problem | ||
| 6/9/2025 | Pending sale | $545,000$211/sqft |
Source:  REcolorado as distributed by MLS GRID #IR1036061 Report a problem REcolorado as distributed by MLS GRID #IR1036061 Report a problem | ||
| 6/7/2025 | Listed for sale | $545,000+137%$211/sqft |
Source: IRES as distributed by MLS GRID #1036061 Report a problem | ||
| 12/13/2013 | Sold | $230,000+0%$89/sqft |
Source: IRES as distributed by MLS GRID #722529 Report a problem | ||
| 11/5/2013 | Listed for sale | $229,900$89/sqft |
Source: RE/MAX ALLIANCE #722529 Report a problem | ||
Public tax history
| Year | Property taxes | Tax assessment |
|---|---|---|
| 2026 | $3,071 +11.2% | $30,070 -2.1% |
| 2025 | $2,762 +9% | $30,710 -5.9% |
| 2024 | $2,535 +8.8% | $32,640 -0.9% |
| 2023 | $2,329 +7.3% | $32,950 +37.3% |
| 2022 | $2,172 +1.3% | $24,000 -2.8% |
| 2021 | $2,144 | $24,700 -0.7% |
| 2020 | $2,144 +14% | $24,870 |
| 2019 | $1,881 -11.5% | $24,870 +19.4% |
| 2018 | $2,125 +13% | $20,830 |
| 2017 | $1,881 -5.5% | $20,830 +8.4% |
| 2016 | $1,991 +17.8% | $19,210 |
| 2015 | $1,691 +25.3% | $19,210 +33.7% |
| 2014 | $1,349 | $14,370 |
| 2013 | -- | $14,370 -7.9% |
| 2012 | -- | $15,610 |
| 2011 | -- | $15,610 -0.3% |
| 2010 | -- | $15,660 |
| 2009 | -- | $15,660 +3.9% |
| 2008 | -- | $15,070 |
| 2007 | -- | $15,070 -5.6% |
| 2006 | -- | $15,960 |
| 2005 | -- | $15,960 -0.9% |
| 2004 | -- | $16,100 -1% |
| 2003 | -- | $16,260 +10.8% |
| 2002 | -- | $14,680 -2.8% |
| 2001 | -- | $15,100 |
Find assessor info on the county website
Neighborhood: 80550
Nearby homes
- $454,6004 bd3 ba2k sqft512 Palisade Mountain Dr, Windsor, CO 80550Off Market
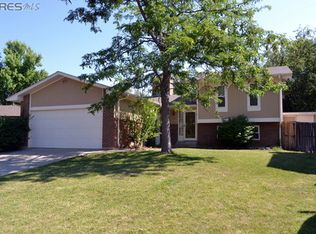
- $509,3004 bd3 ba3k sqft516 Palisade Mountain Dr, Windsor, CO 80550Off Market

- $500,0005 bd3 ba2.7k sqft512 Horsetooth Mountain Ct, Windsor, CO 80550Sold
- $407,6003 bd2 ba1k sqft508 Horsetooth Mountain Ct, Windsor, CO 80550Off Market
- $455,8003 bd2 ba1.4k sqft510 Palisade Mountain Dr, Windsor, CO 80550Off Market
- $472,7004 bd3 ba1.7k sqft511 Palisade Mountain Dr, Windsor, CO 80550Off Market
- $509,2004 bd3 ba2.9k sqft513 Palisade Mountain Dr, Windsor, CO 80550Off Market
- $539,9005 bd4 ba1.2k sqft509 Palisade Mountain Dr, Windsor, CO 80550Off Market
Nearby schools
GreatSchools rating
- 8/10Skyview Elementary SchoolGrades: PK-5Distance: 0.3 mi
- 5/10Windsor Middle SchoolGrades: 6-8Distance: 0.4 mi
- 6/10Windsor High SchoolGrades: 9-12Distance: 0.5 mi
Schools provided by the listing agent
- Elementary: Skyview,Windsor Charter Academy
- Middle: Windsor
- High: Windsor
Source: IRES as distributed by MLS GRID. This data may not be complete. We recommend contacting the local school district to confirm school assignments for this home.
Get a cash offer in 3 minutes
Find out how much your home could sell for in as little as 3 minutes with a no-obligation cash offer.
Estimated market value
$550,500
Get a cash offer in 3 minutes
Find out how much your home could sell for in as little as 3 minutes with a no-obligation cash offer.
Estimated market value
$550,500
- Colorado
- Weld County
- Windsor
- 80550
- 514 Palisade Mountain Dr
Nearby cities
Nearby zip codes
Other Windsor Topics
