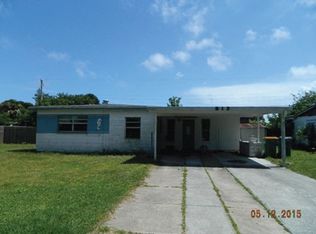
Fantastic opportunity to own a remodeled concrete block home in South Merritt Island. Open floor plan and tile floors throughout. Enter though screen enclosed front porch. Large living room opens to remodeled kitchen with wood cabinetry, granite counters and stainless appliances Refrigerator 2024. Room for a café table or butcherblock island. Home can function as a 4 bed/2 bath or 3 bed with extra-large family room (used to have a pool table!). Both bathrooms remodeled. Indoor laundry, washer and dryer included. 2024 HWH. Sliders exit to screen enclosed porch overlooking fully fenced yard. Storage shed on concrete slab. Double gate on west side with large side yard for boat storage. BRAND NEW Interior Electrical panel and Exterior 150 amp Service Panel. AC 2020 on an FPL lease and maintenance program. Excellent Roof 2017. 1 car carport. Peaceful neighborhood close to shops, restaurants, A rated Tropical Elementary, and Jefferson Middle Schools.
Sold for $230,000
$230,000
514 Palm Ave, Merritt Island, FL 32952
3beds
1,156sqft
Single Family Residence
Built in 1959
7,405 Square Feet Lot
$229,900 Zestimate®
$199/sqft
$1,916 Estimated rent
Home value
$229,900
$214,000 - $248,000
$1,916/mo
Zestimate® history
Owner options
List your home for rent
$1,916/mo
Rent Zestimate®
Find your next renter with Zillow Rental Manager. Plus, with online applications, you can quickly screen prospective tenants – for free.
$1,916/mo
Rent Zestimate®
Refinance and save
$1,672/mo
Est. payment
Refinancing to a lower rate could help reduce your monthly payments and save thousands over the life of the loan.
$1,672/mo
Est. payment
Explore your selling options
Work with a Zillow partner agent
Leverage their expertise and Zillow's premium Showcase listings to get your home seen by more buyers.
Get startedList with your own agent
Get your home in front of millions of buyers by listing it on Zillow.
Learn how to do itSell it yourself
Take full control of how buyers see your home on Zillow by listing For Sale by Owner (FSBO).
List your homeWhat's special
Fully fenced yardGranite countersOpen floor planBoth bathrooms remodeledTile floors throughoutScreen enclosed front porchStainless appliances
Zillow last checked:
Listing updated:
Listed by:
Becky Schryer 321-591-8070,
Pastermack Real Estate
Bought with:
Beth Gambrell, 3354389
Daignault Realty Inc
Source: Space Coast AOR,MLS#: 1071906
Facts & features
Interior
Bedrooms & bathrooms
- Bedrooms: 3
- Bathrooms: 2
- Full bathrooms: 2
Heating
- Central, Electric
Cooling
- Central Air, Electric
Appliances
- Included: Dishwasher, Dryer, Electric Oven, Electric Range, Microwave, Refrigerator, Washer
- Laundry: Electric Dryer Hookup, In Unit, Washer Hookup
Features
- Ceiling Fan(s), Eat-in Kitchen, Open Floorplan, Primary Bathroom - Shower No Tub, Split Bedrooms
- Flooring: Tile
- Has fireplace: No
Interior area
- Total structure area: 1,399
- Total interior livable area: 1,156 sqft
Property
Parking
- Total spaces: 1
- Parking features: Attached Carport
- Carport spaces: 1
Features
- Levels: One
- Stories: 1
- Patio & porch: Front Porch, Patio, Porch, Rear Porch, Screened
- Fencing: Back Yard,Full,Privacy,Wood
Lot
- Size: 7,405 Square Feet
- Dimensions: 76 x 100
- Features: Other
Details
- Additional structures: Shed(s)
- Additional parcels included: 2427565
- Parcel number: 243635780000f.00019.00
- Special conditions: Standard
Construction
Type & style
- Home type: SingleFamily
- Property subtype: Single Family Residence
Materials
- Block, Stucco
- Roof: Shingle
Condition
- Updated/Remodeled
- New construction: No
- Year built: 1959
Utilities & green energy
- Sewer: Public Sewer
- Water: Public
- Utilities for property: Cable Available, Electricity Connected, Sewer Connected, Water Connected
Community & HOA
Community
- Security: Smoke Detector(s)
- Subdivision: Merritt Ridge Sheet 3
HOA
- Has HOA: No
Location
- Region: Merritt Island
Financial & listing details
- Price per square foot: $199/sqft
- Tax assessed value: $178,020
- Annual tax amount: $846
- Date on market: 3/14/2026
- Listing terms: Cash,Conventional,FHA,VA Loan
- Road surface type: Asphalt
Price history
| Date | Event | Price |
|---|---|---|
| 9/11/2026 | Pending sale | $250,000+8.7%$216/sqft |
Source: Space Coast AOR #1071906 Report a problem | ||
| 9/9/2026 | Sold | $230,000-8%$199/sqft |
Source: Space Coast AOR #1071906 Report a problem | ||
| 8/31/2026 | Contingent | $250,000$216/sqft |
Source: Space Coast AOR #1071906 Report a problem | ||
| 8/27/2026 | Price change | $250,000-9.1%$216/sqft |
Source: Space Coast AOR #1071906 Report a problem | ||
| 6/30/2026 | Price change | $275,000-1.8%$238/sqft |
Source: Space Coast AOR #1071906 Report a problem | ||
| 6/23/2026 | Price change | $279,900-1.8%$242/sqft |
Source: Space Coast AOR #1071906 Report a problem | ||
| 5/19/2026 | Price change | $285,000-1.7%$247/sqft |
Source: Space Coast AOR #1071906 Report a problem | ||
| 5/9/2026 | Price change | $289,900-1.7%$251/sqft |
Source: Space Coast AOR #1071906 Report a problem | ||
| 4/13/2026 | Price change | $295,000-1.6%$255/sqft |
Source: Space Coast AOR #1071906 Report a problem | ||
| 3/19/2026 | Price change | $299,900-4.8%$259/sqft |
Source: Space Coast AOR #1071906 Report a problem | ||
| 3/14/2026 | Listed for sale | $315,000+425%$272/sqft |
Source: Space Coast AOR #1071906 Report a problem | ||
| 11/3/2009 | Sold | $60,000-35.1%$52/sqft |
Source: Public Record Report a problem | ||
| 11/8/2004 | Sold | $92,500+101.1%$80/sqft |
Source: Public Record Report a problem | ||
| 6/14/2002 | Sold | $46,000$40/sqft |
Source: Public Record Report a problem | ||
Public tax history
| Year | Property taxes | Tax assessment |
|---|---|---|
| 2025 | $846 +11.2% | $47,670 +2.9% |
| 2024 | $761 +3.1% | $46,330 +3% |
| 2023 | $738 +5.6% | $44,990 +3% |
| 2022 | $699 +1.3% | $43,680 +3% |
| 2021 | $690 +6% | $42,410 +1.4% |
| 2020 | $650 +10.6% | $41,830 +2.3% |
| 2019 | $588 | $40,890 +1.9% |
| 2018 | $588 +172.6% | $40,130 +2.1% |
| 2017 | $216 -62% | $39,310 +2.1% |
| 2016 | $567 +162.9% | $38,510 +0.7% |
| 2015 | $216 +0.4% | $38,250 +0.8% |
| 2014 | $215 | $37,950 -4.3% |
| 2013 | -- | $39,650 +7.8% |
| 2012 | $209 -27.1% | $36,770 -10.6% |
| 2011 | $287 -68.2% | $41,130 -25.5% |
| 2010 | $903 -14.7% | $55,210 -19.6% |
| 2009 | $1,059 -25.6% | $68,710 -25.5% |
| 2008 | $1,423 -17.4% | $92,200 -18.3% |
| 2007 | $1,723 -5.6% | $112,900 +30.2% |
| 2005 | $1,825 +48.4% | $86,690 +30% |
| 2004 | $1,229 +10.8% | $66,710 +16.9% |
| 2003 | $1,110 +15.2% | $57,080 +16.5% |
| 2002 | $963 -6.6% | $49,010 +3.8% |
| 2001 | $1,031 +12.3% | $47,220 +5.4% |
| 2000 | $918 | $44,790 |
Find assessor info on the county website
Neighborhood: 32952
Nearby homes
- $120,0003 bd2 ba861 sqft512 Palm Ave, Merritt Island, FL 32952Off Market
- $218,9003 bd2 ba861 sqft516 Palm Ave, Merritt Island, FL 32952Off Market
- $100,3003 bd2 ba861 sqft511 Kennwood Ave, Merritt Island, FL 32952Sold
- $236,2003 bd1 ba1.2k sqft513 Kennwood Ave, Merritt Island, FL 32952Off Market
- $263,8004 bd2 ba960 sqft509 Kennwood Ave, Merritt Island, FL 32952Off Market
- $205,2003 bd1 ba861 sqft510 Palm Ave, Merritt Island, FL 32952Off Market
- $252,3004 bd2 ba1k sqft515 Palm Ave, Merritt Island, FL 32952Off Market
- $244,5003 bd1 ba1k sqft518 Palm Ave, Merritt Island, FL 32952Off Market
Nearby schools
GreatSchools rating
- 8/10Tropical Elementary SchoolGrades: PK-6Distance: 0.5 mi
- 7/10Thomas Jefferson Middle SchoolGrades: 7-8Distance: 1.1 mi
- 5/10Merritt Island High SchoolGrades: PK,9-12Distance: 2.2 mi
Schools provided by the listing agent
- Elementary: Tropical
- Middle: Jefferson
- High: Merritt Island
Source: Space Coast AOR. This data may not be complete. We recommend contacting the local school district to confirm school assignments for this home.
Get a cash offer in 3 minutes
Find out how much your home could sell for in as little as 3 minutes with a no-obligation cash offer.
Estimated market value
$229,900
Get a cash offer in 3 minutes
Find out how much your home could sell for in as little as 3 minutes with a no-obligation cash offer.
Estimated market value
$229,900
- Florida
- Brevard County
- Merritt Island
- 32952
- 514 Palm Ave
