Beautifully updated and impeccably maintained, this stunning 2-bedroom, 2-bathroom ground-level ranch townhome offers the ultimate in effortless, single-story living. Relax and take in the gorgeous, serene vistas of the adjacent nature preserve, complete with a tranquil pond and walking path right outside your door. When summer arrives, enjoy resort-style neighborhood living with access to the pristine community pool. Move right in and start living the carefree lifestyle you deserve!
Contingent
$279,900
514 Palm Ct #A, Crystal Lake, IL 60014
2beds
1,293sqft
Townhouse, Single Family Residence
Built in 1991
-- sqft lot
$-- Zestimate®
$216/sqft
$248/mo HOA
What's special
Tranquil pondBeautifully updatedImpeccably maintainedSingle-story living
- --
- on Zillow |
- 829
- views |
- 37
- saves |
Likely to sell faster than
Zillow last checked:
Listed by:
Gail Battaglia 708-220-8109,
Keller Williams Inspire
Source: MRED as distributed by MLS GRID,MLS#: 12686018
Facts & features
Interior
Bedrooms & bathrooms
- Bedrooms: 2
- Bathrooms: 2
- Full bathrooms: 2
Rooms
- Room types: Eating Area
Primary bedroom
- Features: Bathroom (Full)
- Level: Main
- Area: 154 Square Feet
- Dimensions: 14X11
Bedroom 2
- Level: Main
- Area: 100 Square Feet
- Dimensions: 10X10
Dining room
- Level: Main
- Area: 140 Square Feet
- Dimensions: 14X10
Eating area
- Level: Main
- Area: 64 Square Feet
- Dimensions: 8X8
Kitchen
- Level: Main
- Area: 120 Square Feet
- Dimensions: 12X10
Laundry
- Level: Main
- Area: 42 Square Feet
- Dimensions: 7X6
Living room
- Level: Main
- Area: 168 Square Feet
- Dimensions: 14X12
Heating
- Natural Gas, Forced Air
Cooling
- Central Air
Features
- Basement: None
Interior area
- Total structure area: 0
- Total interior livable area: 1,293 sqft
Property
Parking
- Total spaces: 1
- Parking features: Yes, Garage Owned, Attached, Garage
- Attached garage spaces: 1
Accessibility
- Accessibility features: No Disability Access
Features
- Has view: Yes
- View description: Back of Property
- Has water view: Yes
- Water view: Back of Property
Details
- Parcel number: 1919231008
- Special conditions: Standard
Construction
Type & style
- Home type: Townhouse
- Property subtype: Townhouse, Single Family Residence
Materials
- Vinyl Siding, Brick, Cedar
Condition
- New construction: No
- Year built: 1991
- Major remodel year: 2019
Utilities & green energy
- Sewer: Public Sewer
- Water: Public
Community & HOA
HOA
- Has HOA: Yes
- Services included: Insurance, Pool, Lawn Care, Snow Removal
- HOA fee: $248 monthly
Location
- Region: Crystal Lake
Financial & listing details
- Price per square foot: $216/sqft
- Tax assessed value: $192,696
- Annual tax amount: $5,652
- Ownership: Condo
Estimated market value
Not available
Estimated sales range
Not available
Not available
Price history
| Date | Event | Price |
|---|---|---|
| 7/8/2026 | Contingent | $279,900$216/sqft |
Source:  MRED as distributed by MLS GRID #12686018 Report a problem MRED as distributed by MLS GRID #12686018 Report a problem | ||
| 7/3/2026 | Listed for sale | $279,900+98.5%$216/sqft |
Source: MRED as distributed by MLS GRID #12686018 Report a problem | ||
| 1/9/2019 | Sold | $141,000-4.4%$109/sqft |
Source: MRED as distributed by MLS GRID #10102531 Report a problem | ||
| 11/27/2018 | Pending sale | $147,500$114/sqft |
Source: RE/MAX Advantage Realty #10102531 Report a problem | ||
| 11/16/2018 | Price change | $147,500-3%$114/sqft |
Source: RE/MAX Advantage Realty #10102531 Report a problem | ||
| 10/4/2018 | Listed for sale | $152,000-17.4%$118/sqft |
Source: RE/MAX Advantage Realty #10102531 Report a problem | ||
| 7/19/2005 | Sold | $184,000+46%$142/sqft |
Source: Public Record Report a problem | ||
| 7/27/1994 | Sold | $126,000$97/sqft |
Source: Public Record Report a problem | ||
Public tax history
| Year | Property taxes | Tax assessment |
|---|---|---|
| 2024 | $5,465 +2.7% | $64,232 +11.8% |
| 2023 | $5,321 +12.6% | $57,448 +16% |
| 2022 | $4,727 +5.3% | $49,522 +7.3% |
| 2021 | $4,491 +2.3% | $46,136 +3.7% |
| 2020 | $4,388 | $44,503 +4.5% |
| 2019 | -- | $42,595 +2.1% |
| 2018 | $3,155 +12.1% | $41,732 +6.2% |
| 2017 | $2,815 -4.3% | $39,314 +6.6% |
| 2016 | $2,941 | $36,873 -8% |
| 2013 | $2,941 | $40,090 -19.6% |
| 2011 | -- | $49,855 -6.4% |
| 2010 | -- | $53,281 -9.4% |
| 2009 | -- | $58,783 |
| 2008 | -- | $58,783 +8.2% |
| 2006 | -- | $54,314 +4.9% |
| 2005 | $3,221 +5.5% | $51,787 +7% |
| 2004 | $3,054 +16.3% | $48,418 +7.4% |
| 2003 | $2,625 -1.4% | $45,061 +7% |
| 2002 | $2,661 -7.9% | $42,113 +5.7% |
| 2001 | $2,890 +4.4% | $39,827 +3.7% |
| 2000 | $2,769 | $38,406 |
Find assessor info on the county website
Monthly payment
Est. payment
Payment breakdown
Explore the cost of this home by adjusting the details. Changes won't be saved.Climate risks
Neighborhood: 60014
Nearby schools
GreatSchools rating
- 7/10Indian Prairie Elementary SchoolGrades: PK-5Distance: 0.3 mi
- 5/10Lundahl Middle SchoolGrades: 6-8Distance: 2.1 mi
- 8/10Crystal Lake South High SchoolGrades: 9-12Distance: 1.6 mi
Schools provided by the listing agent
- District: 47
Source: MRED as distributed by MLS GRID. This data may not be complete. We recommend contacting the local school district to confirm school assignments for this home.
- $308,2002 bd3 ba1.6k sqft500 Palm Ct, Crystal Lake, IL 60014Off Market

- $305,6003 bd2 ba1.4k sqft502 Palm Ct, Crystal Lake, IL 60014Off Market
- $319,5003 bd2 ba1.4k sqft504 Palm Ct, Crystal Lake, IL 60014Off Market
- $314,5002 bd2 ba1.6k sqft506 Palm Ct, Crystal Lake, IL 60014Off Market
- $295,1002 bd2 ba1.6k sqft508 Palm Ct, Crystal Lake, IL 60014Off Market
- $298,9002 bd2 ba1.5k sqft510 Palm Ct, Crystal Lake, IL 60014Off Market
- $297,0002 bd3 ba1.4k sqft512 Palm Ct, Crystal Lake, IL 60014Off Market
- $269,0002 bd2 ba1.5k sqft514 Palm Ct #B, Crystal Lake, IL 60014Sold
A local agent can set up tours, give advice and negotiate with sellers.
A local lender can help you make sure your offer is ready when you are.
Similar homes
- $285,0002 bd2 ba1.5k sqft634 Village Rd #B, Crystal Lake, IL 60014Active
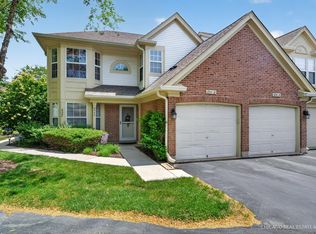 MLS ID #12670182, Dana Wisner Kniesel, Inspire Realty Group LLC. MRED as distributed by MLS GRID
 - $299,9992 bd2 ba1.2k sqft3183 Impressions Dr, Lake In The Hills, IL 60156New
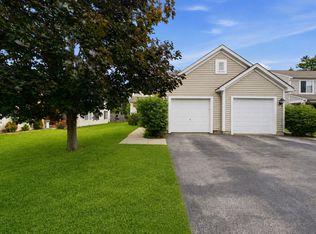 MLS ID #12710248, Marla Schneider, ABR,CRS, Coldwell Banker Realty. MRED as distributed by MLS GRID
 - $325,0003 bd2 ba1.7k sqft531 Lake St, Crystal Lake, IL 60014Active
 MLS ID #12700331, Marie Hirschle, Baird & Warner. MRED as distributed by MLS GRID
 - $339,9002 bd3 ba1.6k sqft9507 Georgetown Ln, Crystal Lake, IL 60014Active
 MLS ID #12705590, Rose M Alvarez, Compass. MRED as distributed by MLS GRID
 - $289,9902 bd3 ba1.2k sqft201 Nicole Dr Unit C, South Elgin, IL 60177NewMLS ID #12710245, Mark Skubak, xr realty. MRED as distributed by MLS GRID
- $325,0002 bd3 ba1.6k sqft9104 Falcon Greens Dr, Lakewood, IL 60014ActiveMLS ID #12628617, Gina Swanson, RE/MAX All Pro - St Charles. MRED as distributed by MLS GRID
- $325,0002 bd2 ba1.2k sqft2933 Talaga Dr, Algonquin, IL 60102ActiveMLS ID #12668491, Matthew Kveton, Keller Williams Inspire. MRED as distributed by MLS GRID
- $310,0002 bd2 ba1.3k sqft2735 Acorn Ct, Dundee, IL 60118ActiveMLS ID #12690312, Cynthia Caba, All Exclusive Realty. MRED as distributed by MLS GRID
- $325,0002 bd2 ba1.4k sqft8043 Sierra Woods Ln #8043, Carpentersville, IL 60110ActiveMLS ID #12702538, Matthew Kveton, Keller Williams Inspire. MRED as distributed by MLS GRID
- $290,0002 bd3 ba1.9k sqft1385 New Haven Dr #1385, Cary, IL 60013ActiveMLS ID #12668981, Lorena Cardenas, Baird & Warner. MRED as distributed by MLS GRID
- $264,9002 bd2 ba1k sqft2035 Waverly Ln #2035, Algonquin, IL 60102ActiveMLS ID #12662729, Jim Silva, ABR,BPOR,CRS,e-PRO,GRI,PSA,SFR, Five Star Realty, Inc. MRED as distributed by MLS GRID
- $352,0003 bd3 ba1.5k sqft275 Firenze Dr Unit 275, Cary, IL 60013NewMLS ID #12698985, Andy Murphy, CSC, Century 21 Integra. MRED as distributed by MLS GRID
- $319,9002 bd4 ba1.5k sqft111 Neutrenton Ave, Elgin, IL 60120NewMLS ID #12703856, Elizabeth Czech, CSC,SFR, RE/MAX Suburban. MRED as distributed by MLS GRID
- $305,0003 bd3 ba1.8k sqft640 Schumann St, Woodstock, IL 60098NewMLS ID #12710366, Jack Sheetz, Baird & Warner. MRED as distributed by MLS GRID
- $275,0002 bd2 ba1k sqft3371 Blue Ridge Dr #0, Carpentersville, IL 60110ActiveMLS ID #12692826, Kristi Spata, REMAX Legends. MRED as distributed by MLS GRID
- $319,9002 bd3 ba1.6k sqft9026 Disbrow St, Huntley, IL 60142ActiveMLS ID #12661386, Catherine Burley, RE/MAX Plaza. MRED as distributed by MLS GRID
- $219,0002 bd2 ba1.1k sqft177 Village Creek Dr #177, Lake In The Hills, IL 60156Re-activatedMLS ID #12700674, Stephanie Seplowin, Coldwell Banker Realty. MRED as distributed by MLS GRID
- $295,0002 bd2 ba1.3k sqft1695 Mansfield Ct APT 6, Roselle, IL 60172NewMLS ID #12711709, Vitalina Bench, Bench Realty Group. MRED as distributed by MLS GRID
- $320,0003 bd3 ba1.8k sqft557 Cary Woods Cir, Cary, IL 60013ActiveMLS ID #12670120, Galya Georgieva, CSC, Coldwell Banker Realty. MRED as distributed by MLS GRID
- $297,5003 bd3 ba1.7k sqft401 Evergreen Cir, Gilberts, IL 60136ActiveMLS ID #12690715, Abner Diaz, Coldwell Banker Realty. MRED as distributed by MLS GRID
