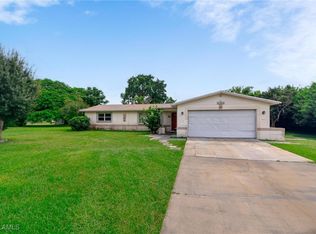
LAND, SPACE AND POTENTIAL! Situated on a fully fenced half-acre lot, this 3-bedroom, 2-bath home offers an affordable opportunity to move in now and remodel at your own pace. The 1,352-square-foot, single-story layout features split bedrooms, vaulted ceilings, new LVP flooring throughout much of the home, a spacious living and dining area, pantry, inside laundry and a walk-in closet in the primary bedroom. The kitchen and bathrooms are functional today while offering the perfect opportunity to update and personalize over time. French doors open to a concrete patio and an expansive backyard with a variety of fruit trees, a storage shed and plenty of room to create your future Florida oasis; envision a pool, beautiful fit pit area, garden or expanded outdoor living area. Valuable improvements include a 2023 roof, the well replaced in 2024, copper plumbing replaced in 2024, a newer dishwasher, recently pumped septic system and manual storm shutters. An attached two-car garage and no HOA add even more flexibility. Historically rented for $1,800 per month, the property also offers potential as an income-producing investment. Whether you are purchasing your first home, seeking convenient one-level living or building your rental portfolio, this property delivers land, flexibility and the chance to make it your own.
Active
$269,000
514 Palmetto Ave, Lehigh Acres, FL 33972
3beds
1,352sqft
Single Family Residence
Built in 1991
0.5 Acres Lot
$-- Zestimate®
$199/sqft
$-- HOA
What's special
Storage shedAttached two-car garageFully fenced half-acre lotInside laundryVaulted ceilingsSplit bedrooms
- 14 days |
- 338 |
- 27 |
Likely to sell faster than
Zillow last checked:
Listing updated:
Listed by:
Marlissa Gervasoni 239-233-2160,
Century 21 AllPoints Realty
Source: Florida Gulf Coast MLS,MLS#: 2026032897 Originating MLS: Florida Gulf Coast
Originating MLS: Florida Gulf CoastFacts & features
Interior
Bedrooms & bathrooms
- Bedrooms: 3
- Bathrooms: 2
- Full bathrooms: 2
Primary bedroom
- Description: Master Bedroom
- Dimensions: 15.20 x 11.50
Bedroom
- Description: Bedroom
- Dimensions: 10.90 x 9.00
Bedroom
- Description: Bedroom
- Dimensions: 11.00 x 9.70
Dining room
- Description: Dining Room
- Dimensions: 8.40 x 10.00
Family room
- Description: Family Room
- Dimensions: 12.40 x 15.30
Garage
- Description: Garage
- Dimensions: 19.20 x 18.40
Kitchen
- Description: Kitchen
- Dimensions: 9.10 x 9.90
Living room
- Description: Living Room
- Dimensions: 22.90 x 13.00
Utility room
- Description: Utility Room
- Dimensions: 7.30 x 6.90
Heating
- Central, Electric
Cooling
- Central Air, Ceiling Fan(s), Electric
Appliances
- Included: Dryer, Dishwasher, Ice Maker, Microwave, Range, Refrigerator, RefrigeratorWithIce Maker, Self Cleaning Oven, Washer
- Laundry: Washer Hookup, Dryer Hookup, Inside
Features
- Bedroom on Main Level, Breakfast Area, Living/Dining Room, Main Level Primary, Pantry, Shower Only, Separate Shower, Cable TV, Vaulted Ceiling(s), Walk-In Closet(s), Window Treatments, Split Bedrooms
- Flooring: Tile, Vinyl
- Windows: Single Hung, Window Coverings
Interior area
- Total structure area: 1,752
- Total interior livable area: 1,352 sqft
Video & virtual tour
Property
Parking
- Total spaces: 2
- Parking features: Attached, Driveway, Garage, Paved, Garage Door Opener
- Attached garage spaces: 2
- Has uncovered spaces: Yes
Features
- Stories: 1
- Patio & porch: Patio
- Exterior features: Fence, Fruit Trees, Patio, Shutters Manual
- Waterfront features: None
Lot
- Size: 0.5 Acres
- Dimensions: 105 x 210 x 105 x 210
- Features: Oversized Lot
Details
- Parcel number: 294427L406022.0050
- Lease amount: $0
- Zoning description: RS-1
Construction
Type & style
- Home type: SingleFamily
- Architectural style: Ranch,One Story
- Property subtype: Single Family Residence
Materials
- Stucco, Wood Frame
- Roof: Shingle
Condition
- Resale
- Year built: 1991
Utilities & green energy
- Sewer: Septic Tank
- Water: Well
- Utilities for property: Cable Available, High Speed Internet Available
Community & HOA
Community
- Features: Non-Gated
- Security: Smoke Detector(s)
- Condo and coop fee: $0
- Membership fee: $0
- Subdivision: LEHIGH ACRES
HOA
- Has HOA: No
- Amenities included: None
- Services included: None
Location
- Region: Lehigh Acres
Financial & listing details
- Price per square foot: $199/sqft
- Tax assessed value: $172,809
- Annual tax amount: $2,930
- Date on market: 8/6/2026
- Cumulative days on market: 14 days
- Listing terms: All Financing Considered,Cash
- Ownership: Single Family
- Road surface type: Paved
Estimated market value
Not available
Estimated sales range
Not available
Not available
Price history
| Date | Event | Price |
|---|---|---|
| 8/6/2026 | Listed for sale | $269,000-11.5%$199/sqft |
Source:  Florida Gulf Coast MLS #2026032897 Report a problem Florida Gulf Coast MLS #2026032897 Report a problem | ||
| 8/20/2023 | Listing removed | -- |
Source:  SWFLMLS #223057474 Report a problem SWFLMLS #223057474 Report a problem | ||
| 8/9/2023 | Listed for sale | $304,000+334.3%$225/sqft |
Source: SWFLMLS #223057474 Report a problem | ||
| 12/4/2014 | Sold | $70,000-34.6%$52/sqft |
Source: Florida Gulf Coast MLS #214062791 Report a problem | ||
| 8/26/2002 | Sold | $107,000$79/sqft |
Source: Public Record Report a problem | ||
Public tax history
| Year | Property taxes | Tax assessment |
|---|---|---|
| 2025 | $2,930 -11.4% | $172,809 -2.3% |
| 2024 | $3,307 -3.3% | $176,893 +10.7% |
| 2023 | $3,421 +29.3% | $159,840 +10% |
| 2022 | $2,646 +18% | $145,309 +10% |
| 2021 | $2,242 +3.2% | $132,099 +6.9% |
| 2020 | $2,173 -0.5% | $123,549 +4.1% |
| 2019 | $2,185 | $118,707 +9.7% |
| 2018 | $2,185 +6.6% | $108,211 +3.9% |
| 2017 | $2,050 +2.6% | $104,161 +19.7% |
| 2016 | $1,998 +17.3% | $87,046 +21.2% |
| 2015 | $1,704 +10.3% | $71,806 +10.8% |
| 2014 | $1,544 +29.6% | $64,793 +22.5% |
| 2013 | $1,192 +23.6% | $52,895 +14.3% |
| 2012 | $964 +9.5% | $46,297 +26.3% |
| 2011 | $880 -14.8% | $36,643 -16.3% |
| 2010 | $1,033 -13.4% | $43,793 -19.1% |
| 2009 | $1,193 -49% | $54,160 -58.4% |
| 2008 | $2,339 -19.5% | $130,200 -20.6% |
| 2007 | $2,904 +4% | $164,000 +6.7% |
| 2006 | $2,792 +41.6% | $153,650 +72% |
| 2004 | $1,972 +2.2% | $89,350 +8.4% |
| 2003 | $1,929 +16.7% | $82,390 +20.6% |
| 2002 | $1,654 | $68,310 +7.3% |
| 2000 | -- | $63,660 |
Find assessor info on the county website
Monthly payment
Est. payment
Payment breakdown
Explore the cost of this home by adjusting the details. Changes won't be saved.Climate risks
Neighborhood: 33972
Nearby schools
GreatSchools rating
- 3/10G. Weaver Hipps Elementary SchoolGrades: PK-5Distance: 0.9 mi
- 5/10East Zone Middle School QqGrades: 6-8Distance: 1.6 mi
- 2/10East Lee County High SchoolGrades: 9-12Distance: 4.6 mi
- $228,0003 bd2 ba1.1k sqft516 Palmetto Ave, Lehigh Acres, FL 33972Off Market
- $393,9004 bd-- ba1.7k sqft512 Palmetto Ave, Lehigh Acres, FL 33972Off Market
- $27,455-- bd-- ba-- sqft518 Palmetto Ave, Lehigh Acres, FL 33972Off Market
- $27,455-- bd-- ba-- sqft517 Desoto Ave, Lehigh Acres, FL 33972Off Market
- $27,455-- bd-- ba-- sqft513 Desoto Ave, Lehigh Acres, FL 33972Off Market
- $27,455-- bd-- ba-- sqft515 Palmetto Ave, Lehigh Acres, FL 33972Off Market
- $45,0000.5 acres513 Palmetto Ave, Lehigh Acres, FL 33972Lot/Land
- $382,3004 bd2 ba1.9k sqft517 Palmetto Ave, Lehigh Acres, FL 33972Off Market
A local agent can set up tours, give advice and negotiate with sellers.
A local lender can help you make sure your offer is ready when you are.
Similar homes
- $289,9004 bd2 ba1.8k sqft1858 Marlboro Ln, Lehigh Acres, FL 33972For Sale

 MLS ID #2026034559, Erik Alicea, EXP Realty LLC. Florida Gulf Coast MLS
 - $260,0003 bd2 ba1.3k sqft403 Muriel St, Lehigh Acres, FL 33972For Sale
 MLS ID #2026013065, Nathali Gonzalez Roque, Best Deals Realty LLC. Florida Gulf Coast MLS
 - $259,9003 bd2 ba1.2k sqft3901 16th St W, Lehigh Acres, FL 33971For Sale
 MLS ID #2026032775, Chelsea Robinson, KW Florida Living. Florida Gulf Coast MLS
 - $240,0003 bd2 ba1.3k sqft1208 Barnsdale St, Lehigh Acres, FL 33936For Sale
 MLS ID #224074937, Gwen Baker, DomainRealty.com LLC. Florida Gulf Coast MLS
 - $285,0003 bd2 ba1.4k sqft752 Barclay Ave, Lehigh Acres, FL 33974For SaleMLS ID #2026032765, Chelsea Robinson, KW Florida Living. Florida Gulf Coast MLS
- $249,9003 bd2 ba1.2k sqft3303 23rd St W, Lehigh Acres, FL 33971For SaleMLS ID #2026032771, Chelsea Robinson, KW Florida Living. Florida Gulf Coast MLS
- $279,0003 bd2 ba1.4k sqft437 Raymer St, Lehigh Acres, FL 33974For SaleMLS ID #2026024441, Jessica Hilghman, John R. Wood Properties. Florida Gulf Coast MLS
- $259,9993 bd2 ba1.4k sqft19368 Coraltree Ct, Lehigh Acres, FL 33936For SaleMLS ID #2026031002, Thomas Finau, Marzucco Real Estate. Florida Gulf Coast MLS
- $264,0003 bd2 ba1.3k sqft3713 20th St SW, Lehigh Acres, FL 33976For SaleMLS ID #2026014556, Raul Pino, Sovereign Real Estate Group. Florida Gulf Coast MLS
- $285,0003 bd2 ba1.5k sqft300 Edward Ave, Lehigh Acres, FL 33936For SaleMLS ID #2026019613, Alexis Zollinger, Palm Paradise Realty Group. Florida Gulf Coast MLS
- $340,0003 bd2 ba1.6k sqft912 Lincoln Ave, Lehigh Acres, FL 33972For SaleMLS ID #2025016107, Chelsea Robinson, KW Florida Living. Florida Gulf Coast MLS
- $295,0004 bd2 ba1.8k sqft301 Hollywood St, Lehigh Acres, FL 33936For SaleMLS ID #2026030561, Mike Rodriguez, Palm Paradise Realty Group. Florida Gulf Coast MLS
- $280,0003 bd2 ba1.4k sqft5545 Beck St, Lehigh Acres, FL 33971For SaleMLS ID #2026027912, William Figueroa, Sovereign Real Estate Group. Florida Gulf Coast MLS
- $282,9003 bd3 ba1.9k sqft1235 Cloplon St E, Lehigh Acres, FL 33974For SaleMLS ID #2026032400, Conrad Eggers, Simpli-Fi Property Management LLC. Florida Gulf Coast MLS
- $320,0003 bd2 ba1.3k sqft2607 8th St W, Lehigh Acres, FL 33971For SaleMLS ID #2025024384, Lenka Doyle, John R. Wood Properties. Florida Gulf Coast MLS
- $287,0003 bd2 ba1.6k sqft4664 Varsity Cir, Lehigh Acres, FL 33971For SaleMLS ID #2026025681, Kevin McCauley, Hero Real Estate & Co. Florida Gulf Coast MLS
- $226,0003 bd2 ba1.2k sqft208 Norwich Ave, Lehigh Acres, FL 33936For SaleMLS ID #2026016481, Astrid Cobble, RE/MAX Realty Group. Florida Gulf Coast MLS
- $269,0003 bd2 ba1.2k sqft2205 Lotus Rd, Fort Myers, FL 33905For SaleMLS ID #2026034158, Bonnie Chase, KW Florida Living. Florida Gulf Coast MLS
- $229,9003 bd2 ba1.1k sqft3313 14th St SW, Lehigh Acres, FL 33976For SaleMLS ID #2026019774, Travis Riley, Re/Max Destination Realty. Florida Gulf Coast MLS
- $252,5004 bd3 ba1.6k sqft1102 Kanza Ct, Lehigh Acres, FL 33936For SaleMLS ID #2026014851, Angel Rondon, Starlink Realty, Inc. Florida Gulf Coast MLS
