Skip main navigation
Sold for $915,000
  • $915,000

    514 Pantigo Road #22, East Hampton, NY 11937

    2beds
    1,400sqft
    Stock Cooperative, Residential
    Built in 1972
    -- sqft lot
    $915,600 Zestimate®
    $654/sqft
    $4,859 Estimated rent

    Home value

    $915,600

    $833,000 - $1.01M

    $4,859/mo

    Zestimate® history
    Loading
    Loading...

    Owner options

    List your home for rent

    $4,859/mo

    Rent Zestimate®

    Find your next renter with Zillow Rental Manager. Plus, with online applications, you can quickly screen prospective tenants – for free.

    Learn more

    $4,859/mo

    Rent Zestimate®

    Refinance and save

    $6,174/mo

    Est. payment

    Refinancing to a lower rate could help reduce your monthly payments and save thousands over the life of the loan.

    See today's rates

    $6,174/mo

    Est. payment

    Explore your selling options

    Work with a Zillow partner agent

    Leverage their expertise and Zillow's premium Showcase listings to get your home seen by more buyers.

    Get started

    List with your own agent

    Get your home in front of millions of buyers by listing it on Zillow.

    Learn how to do it

    Sell it yourself

    Take full control of how buyers see your home on Zillow by listing For Sale by Owner (FSBO).

    List your home

    What's special

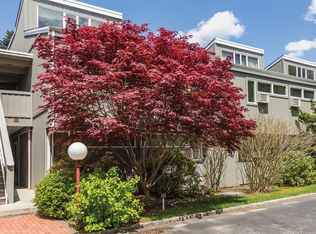
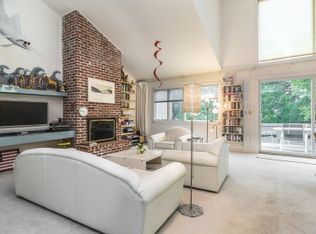
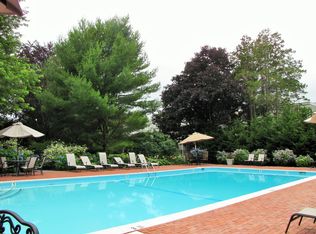
    Light-filled and inviting, this upper-level residence at East Hampton Mews offers effortless, low-maintenance co-op living south of the highway, ideally positioned between East Hampton and Amagansett. Thoughtfully designed with a relaxed Hamptons aesthetic, the two-bedroom, two-bath unit features cathedral ceilings, an open living area with a fireplace, and a seamless flow between the kitchen, dining, and living spaces. A spacious private deck extends the living area outdoors, providing an ideal setting for dining and lounging while overlooking the beautifully landscaped grounds. The primary suite, guest bedroom, and additional full bath complete the main level, while an upstairs loft offers flexible space for a home office, library, or additional living area. Set within a meticulously maintained community, residents enjoy access to a heated pool surrounded by lush, park-like landscaping. Just minutes from ocean and bay beaches, as well as the shops and restaurants of East Hampton and Amagansett, this is an ideal year-round residence or effortless Hamptons retreat. This listing may include images that have been digitally altered or virtually staged. Original, unedited images are available upon request.

    Zillow last checked:

    Listing updated:

    Listed by:

    Enzo Morabito 631-288-6244,

    Douglas Elliman Real Estate 631-288-6244

    Bought with:

    Non Member-MLS

    Buyer Representation Office

    Source: OneKey® MLS as distributed by MLS GRID,MLS#: 980555MLS Logo

    Facts & features

    Interior

    Bedrooms & bathrooms
    • Bedrooms: 2
    • Bathrooms: 2
    • Full bathrooms: 2
    Heating
    • Baseboard, Electric
    Cooling
    • Wall/Window Unit(s)
    Appliances
    • Included: Dishwasher, Microwave, Oven, Refrigerator
    Features
    • Cathedral Ceiling(s), Eat-in Kitchen, Entrance Foyer, Primary Bathroom
    • Number of fireplaces: 1
    • Common walls with other units/homes: 1 Common Wall
    Interior area
    • Total structure area: 1,400
    • Total interior livable area: 1,400 sqft

    Property

    Parking
    • Parking features: Assigned
    Features
    • Patio & porch: Terrace
    • Pool features: Community
    Details
    • Parcel number: 0300166.0000006006.000
    • Special conditions: None

    Construction

    Type & style
    • Home type: Cooperative
    • Property subtype: Stock Cooperative, Residential
    • Attached to another structure: Yes
    Materials
    • Frame
    Condition
    • Year built: 1972

    Utilities & green energy

    • Sewer: Septic Tank
    • Water: Public
    • Utilities for property: Electricity Connected

    Community & HOA

    HOA
    • Has HOA: Yes
    • Services included: Maintenance Grounds, Pool Service, Snow Removal, Water
    • HOA fee: $941 monthly
    • HOA name: East Hampton Mews Tenants Corporation
    Location
    • Region: East Hampton

    Financial & listing details

    • Price per square foot: $654/sqft
    • Date on market: 4/15/2026
    • Cumulative days on market: 112 days
    • Listing agreement: Exclusive Right To Sell
    • Electric utility on property: Yes

    Price history

    DateEventPrice
    10/9/2026Sold$915,000-8.5%$654/sqft
    Source: OneKey® MLS as distributed by MLS GRID #980555 Report a problem
    8/5/2026Pending sale$999,999$714/sqft
    Source: OneKey® MLS as distributed by MLS GRID #980555 Report a problem
    5/29/2026Price change$999,999-13%$714/sqft
    Source: OneKey® MLS as distributed by MLS GRID #980555 Report a problem
    4/15/2026Listed for sale$1,150,000+121.2%$821/sqft
    Source: OneKey® MLS as distributed by MLS GRID #980555 Report a problem
    3/3/2018Sold$520,000-7%$371/sqft
    Source: Agent Provided Report a problem
    1/31/2018Pending sale$559,000$399/sqft
    Source: Saunders & Associates #51204 Report a problem
    8/3/2017Price change$559,000-6.8%$399/sqft
    Source: Saunders & Associates #51204 Report a problem
    5/18/2017Listed for sale$600,000$429/sqft
    Source: Saunders & Associates #51204 Report a problem

    Public tax history

    Tax history is unavailable.

    Neighborhood: East Hampton North

    Nearby schools

    GreatSchools rating
    Schools provided by the listing agent
    • Elementary: John M Marshall Elementary School
    • Middle: East Hampton Middle School
    • High: East Hampton High School

    Source: OneKey® MLS as distributed by MLS GRID. This data may not be complete. We recommend contacting the local school district to confirm school assignments for this home.