Skip main navigation
Sold for $1,030,000
  • $1,030,000

    514 Pasture Circle, Aberdeen, NC 28315

    4beds
    2,887sqft
    Single Family Residence
    Built in 2007
    10.01 Acres Lot
    $1,045,700 Zestimate®
    $357/sqft
    $2,818 Estimated rent

    Home value

    $1,045,700

    $931,000 - $1.17M

    $2,818/mo

    Zestimate® history
    Loading
    Loading...

    Owner options

    List your home for rent

    $2,818/mo

    Rent Zestimate®

    Find your next renter with Zillow Rental Manager. Plus, with online applications, you can quickly screen prospective tenants – for free.

    Learn more

    $2,818/mo

    Rent Zestimate®

    Refinance and save

    $6,881/mo

    Est. payment

    Refinancing to a lower rate could help reduce your monthly payments and save thousands over the life of the loan.

    See today's rates

    $6,881/mo

    Est. payment

    Explore your selling options

    Work with a Zillow partner agent

    Leverage their expertise and Zillow's premium Showcase listings to get your home seen by more buyers.

    Get started

    List with your own agent

    Get your home in front of millions of buyers by listing it on Zillow.

    Learn how to do it

    Sell it yourself

    Take full control of how buyers see your home on Zillow by listing For Sale by Owner (FSBO).

    List your home

    What's special

    Cottage style homeStall barnCovered front porchHeated and cooled spaceProfessionally built sand-surface arenaPyranha fly spray systemCustom mosquito curtains
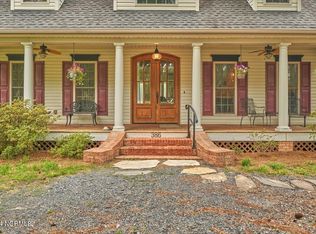
    Rare opportunity to acquire a Prime 10 Acre Horse Property in the highly sought after Meadows of the Sandhills Equestrian Subdivision. 4 large pastures, 5 stall barn, access to miles of trails & community arena! Built by Horse People for Horse People! This spacious Hunt Box was totally renovated by the sellers to update & create 2700 SF of new living space. Renovation was completed in 2024. This spacious Cottage Style home offers pasture views from every room. Kitchen, Living Room,Dining Room,Primary Suite, Mudroom & Vestibule on the first floor. 2 Bedrooms/2 Bathrooms, 4th Bedroom/Flex Room & Laundry on the second floor. All closets are Walk-Ins! The light & bright eat-in kitchen is especially inviting with its thoughtfully designed & decorative touches including Custom Island for cooking, eating or just hanging out. This Unique Floor Plan allows for seamless entertaining & easy access all round. The kitchen opens to an L-shaped, Covered Front Porch w/large Patio & Fire Pit just steps away. The other side of the kitchen opens to the Living room, Dining room & accesses the back patio. Mudroom is off the living room as well & leads to a brick floored vestibule. This clever use of heated and cooled space houses a back stair case to the second floor & does triple-duty as the feed room, stable access and separates the barn from the home. Step out of the feed room into the stable without fighting the elements! Five 12x12 matted stalls w/Dutch doors & run-outs offer direct acess to pastures. Heated & Cooled Tack Room, Half Bath and Laundry. Barnware Hardware throughout plus Pyranha Fly Spray System and Custom Mosquito Curtains included. There's even a smaller paddock for chubby ponies & easy keepers. Manure pit with ramp, Garage with 2 overhangs for storage and 60' round pen. Regular pasture maintenance program. Walk out of your drive way & hit the trails! Two minute hack to professionally built sand-surface arena. This is truly a 'Must See' property for Equestria

    Zillow last checked:

    Listing updated:

    Listed by:

    Karen E Donaldson 864-276-5989,

    DeSell & Co Realty Group

    Bought with:

    Karen E Donaldson, 212895

    DeSell & Co Realty Group

    Source: Hive MLS,MLS#: 100530268MLS LogoOriginating MLS: Mid Carolina Regional MLS

    Facts & features

    Interior

    Bedrooms & bathrooms
    • Bedrooms: 4
    • Bathrooms: 4
    • Full bathrooms: 3
    • 1/2 bathrooms: 1
    Primary bedroom
    • Level: First
    • Dimensions: 16 x 11
    Bedroom 2
    • Level: Second
    • Dimensions: 17.3 x 11.2
    Bedroom 3
    • Level: Second
    • Dimensions: 14 x 14.8
    Bedroom 4
    • Level: Second
    • Dimensions: 17.6 x 8.8
    Bathroom 1
    • Level: First
    • Dimensions: 13.4 x 5
    Bathroom 2
    • Level: Second
    • Dimensions: 8 x 5
    Bathroom 3
    • Level: Second
    • Dimensions: 12 x 6
    Dining room
    • Level: First
    • Dimensions: 16 x 7.6
    Kitchen
    • Level: First
    • Dimensions: 19 x 13.4
    Laundry
    • Level: Second
    • Dimensions: 12.4 x 8.2
    Living room
    • Level: First
    • Dimensions: 19.9 x 13.4
    Other
    • Level: First
    • Dimensions: 16.6 x 7
    Other
    • Level: First
    • Dimensions: 16 x 11.4
    Heating
    • Heat Pump, Electric
    Cooling
    • Central Air, Heat Pump
    Appliances
    • Included: Electric Oven, Electric Cooktop, Built-In Microwave, Refrigerator, Dishwasher
    • Laundry: Dryer Hookup, Washer Hookup, Laundry Room
    Features
    • Master Downstairs, Walk-in Closet(s), Mud Room, Kitchen Island, Ceiling Fan(s), Pantry, Blinds/Shades, Walk-In Closet(s)
    • Flooring: LVT/LVP, Carpet, Tile
    • Windows: Thermal Windows
    • Attic: Other
    • Has fireplace: No
    • Fireplace features: None
    Interior area
    • Total structure area: 2,653
    • Total interior livable area: 2,887 sqft

    Property

    Parking
    • Total spaces: 1
    • Parking features: Garage Faces Front, Circular Driveway, Additional Parking, Gravel, Lighted, On Site
    • Carport spaces: 1
    • Has uncovered spaces: Yes
    Accessibility
    • Accessibility features: None
    Features
    • Levels: Two
    • Stories: 2
    • Patio & porch: Open, Covered, Patio, Porch
    • Fencing: Full,Wood
    Lot
    • Size: 10.01 Acres
    • Dimensions: 263.28 x 766.28 x 366.82 x 641.62 x 804.5
    • Features: Horse Farm, Level, Pasture, Wooded
    Details
    • Additional structures: Pergola, Corral(s), Barn(s)
    • Parcel number: 200050285/846700991779
    • Zoning: RA
    • Special conditions: Standard

    Construction

    Type & style
    • Home type: SingleFamily
    • Property subtype: Single Family Residence
    Materials
    • Vinyl Siding
    • Foundation: Slab
    • Roof: Metal
    Condition
    • New construction: No
    • Year built: 2007

    Utilities & green energy

    • Sewer: Septic Tank
    • Water: Well
    • Utilities for property: Sewer Available, Water Available

    Community & neighborhood

    Security
    • Security features: Security Lights
    Location
    • Region: Aberdeen
    • Subdivision: The Meadows in The Sandhills

    HOA & financial

    HOA
    • Has HOA: Yes
    • HOA fee: $900 annually
    • Amenities included: Trail(s)
    • Association name: The Meadows of the Sandhills
    • Association phone: 443-605-2150

    Other

    Other facts
    • Listing agreement: Exclusive Right To Sell
    • Listing terms: Cash,Conventional

    Price history

    DateEventPrice
    10/30/2025Sold$1,030,000-1.9%$357/sqft
    Source: Hive MLS #100530268 Report a problem
    10/22/2025Pending sale$1,050,000$364/sqft
    Source: Hive MLS #100530268 Report a problem
    10/22/2025Listing removed$1,050,000$364/sqft
    Source: Hive MLS #100530268 Report a problem
    9/27/2025Pending sale$1,050,000$364/sqft
    Source: Hive MLS #100530268 Report a problem
    9/12/2025Listed for sale$1,050,000+5.1%$364/sqft
    Source: Hive MLS #100530268 Report a problem
    8/16/2025Listing removed$999,000$346/sqft
    Source: Hive MLS #100490302 Report a problem
    2/22/2025Listed for sale$999,000$346/sqft
    Source: Hive MLS #100490302 Report a problem
    2/6/2025Listing removed--
    Source: Owner Report a problem
    11/4/2024Listed for sale$999,000$346/sqft
    Source: Owner Report a problem
    10/2/2024Listing removed$999,000$346/sqft
    Source: Hive MLS #100468474 Report a problem
    9/28/2024Listed for sale$999,000$346/sqft
    Source: Hive MLS #100468474 Report a problem
    9/26/2024Listing removed--
    Source: Owner Report a problem
    9/2/2024Listed for sale$999,000+159.5%$346/sqft
    Source: Owner Report a problem
    3/23/2012Sold$385,000$133/sqft
    Source: Hive MLS #146718 Report a problem

    Public tax history

    YearProperty taxesTax assessment
    2024$2,651 +3.8%$609,340 +8.6%
    2023$2,554 -3.8%$561,240 +9.2%
    2022$2,656 -3.8%$514,090 +22%
    2021$2,761 +1.6%$421,550
    2020$2,719 $421,550
    2019$2,719 $421,550 +18.2%
    2018$2,719 +31.4%$356,700
    2017$2,069 $356,700
    2015$2,069 +2.7%$356,700 -20.2%
    2014$2,015 -21%$446,960
    2013$2,552 $446,960 +3.8%
    2012-- $430,430
    2011-- $430,430
    2010-- $430,430
    2009-- $430,430
    2008-- $430,430

    Find assessor info on the county website

    Neighborhood: 28315

    Nearby schools

    GreatSchools rating
    Schools provided by the listing agent
    • Elementary: Aberdeeen Elementary
    • Middle: Southern Middle
    • High: Pinecrest High

    Source: Hive MLS. This data may not be complete. We recommend contacting the local school district to confirm school assignments for this home.

    Get a cash offer in 3 minutes
    Find out how much your home could sell for in as little as 3 minutes with a no-obligation cash offer.
    Estimated market value
    $1,045,700
    Get a cash offer in 3 minutes
    Find out how much your home could sell for in as little as 3 minutes with a no-obligation cash offer.
    Estimated market value
    $1,045,700