Welcome to 514 Pennsylvania Ave. This well-maintained home is ready for a new family to make it their own! Nestled on a quiet street in Hyde Park, this brick semi-detached home features a fenced-in yard and a detached two-car garage—ideal for extra storage or hobby space and off street parking. Step inside to find a neutral color palette and abundant natural light. The spacious living room flows seamlessly into a dining room that's perfect for family gatherings and entertaining. The kitchen offers gas cooking, quality cabinetry, and space for a small breakfast table. Upstairs, you'll find three bedrooms and a full bathroom. Access to the walk-up attic is available through the smallest bedroom, which offers tons of additional storage. The partially finished basement provides bonus living space—great for a home office, playroom, or man cave. You'll also find a laundry area with a utility sink and a Bilco door that leads out to the screened-in porch. Enjoy the adorable backyard or relax in the screened-in porch, which features a vaulted ceiling and ceiling fan—a perfect spot to enjoy crisp fall days. A shed attached to the garage provides convenient storage for your lawn and garden tools. Additional highlights include: replacement windows throughout, furnace replaced in 2010, and hardwood floors under the carpet. Call today for a private tour and make your dreams of home ownership a reality!
Sold for $220,000
$220,000
514 Pennsylvania Ave, Reading, PA 19605
3beds
1,144sqft
Single Family Residence
Built in 1951
3,049 Square Feet Lot
$233,300 Zestimate®
$192/sqft
$1,759 Estimated rent
Home value
$233,300
$215,000 - $252,000
$1,759/mo
Zestimate® history
Owner options
List your home for rent
$1,759/mo
Rent Zestimate®
Find your next renter with Zillow Rental Manager. Plus, with online applications, you can quickly screen prospective tenants – for free.
$1,759/mo
Rent Zestimate®
Refinance and save
$1,584/mo
Est. payment
Refinancing to a lower rate could help reduce your monthly payments and save thousands over the life of the loan.
$1,584/mo
Est. payment
Explore your selling options
Work with a Zillow partner agent
Leverage their expertise and Zillow's premium Showcase listings to get your home seen by more buyers.
Get startedList with your own agent
Get your home in front of millions of buyers by listing it on Zillow.
Learn how to do itSell it yourself
Take full control of how buyers see your home on Zillow by listing For Sale by Owner (FSBO).
List your homeWhat's special
Detached two-car garagePartially finished basementFenced-in yardAdorable backyardNeutral color paletteAbundant natural lightBonus living space
Zillow last checked:
Listing updated:
Listed by:
Dana Riegel 610-451-2324,
RE/MAX Of Reading
Bought with:
Renso Minaya, RS301073
United Real Estate Strive 212
Source: Bright MLS,MLS#: PABK2064398
Facts & features
Interior
Bedrooms & bathrooms
- Bedrooms: 3
- Bathrooms: 1
- Full bathrooms: 1
Rooms
- Room types: Living Room, Dining Room, Primary Bedroom, Bedroom 2, Bedroom 3, Kitchen, Recreation Room
Primary bedroom
- Features: Ceiling Fan(s)
- Level: Upper
- Area: 154 Square Feet
- Dimensions: 14 x 11
Bedroom 2
- Features: Ceiling Fan(s)
- Level: Upper
- Area: 140 Square Feet
- Dimensions: 10 x 14
Bedroom 3
- Features: Attic - Walk-Up, Flooring - Carpet
- Level: Upper
- Area: 88 Square Feet
- Dimensions: 8 x 11
Dining room
- Level: Main
- Area: 120 Square Feet
- Dimensions: 12 x 10
Kitchen
- Features: Flooring - Vinyl, Kitchen - Gas Cooking
- Level: Main
- Area: 99 Square Feet
- Dimensions: 11 x 9
Living room
- Features: Flooring - Carpet
- Level: Main
- Area: 273 Square Feet
- Dimensions: 21 x 13
Recreation room
- Features: Basement - Partially Finished
- Level: Lower
- Area: 342 Square Feet
- Dimensions: 18 x 19
Heating
- Forced Air, Natural Gas
Cooling
- Central Air, Electric
Appliances
- Included: Gas Water Heater
Features
- Windows: Replacement
- Basement: Partially Finished
- Has fireplace: No
Interior area
- Total structure area: 1,144
- Total interior livable area: 1,144 sqft
- Finished area above ground: 1,144
- Finished area below ground: 0
Property
Parking
- Total spaces: 2
- Parking features: Oversized, Garage Door Opener, Detached, On Street
- Garage spaces: 2
- Has uncovered spaces: Yes
Accessibility
- Accessibility features: None
Features
- Levels: Two
- Stories: 2
- Pool features: None
Lot
- Size: 3,049 Square Feet
Details
- Additional structures: Above Grade, Below Grade
- Parcel number: 66530812953778
- Zoning: RESIDENTIAL
- Special conditions: Standard
Construction
Type & style
- Home type: SingleFamily
- Architectural style: Traditional
- Property subtype: Single Family Residence
- Attached to another structure: Yes
Materials
- Brick
- Foundation: Block
Condition
- New construction: No
- Year built: 1951
Utilities & green energy
- Sewer: Public Sewer
- Water: Public
Community & HOA
Community
- Subdivision: Hyde Park
HOA
- Has HOA: No
Location
- Region: Reading
- Municipality: MUHLENBERG TWP
Financial & listing details
- Price per square foot: $192/sqft
- Tax assessed value: $87,400
- Annual tax amount: $4,564
- Date on market: 10/18/2025
- Listing agreement: Exclusive Agency
- Listing terms: Cash,Conventional
- Inclusions: All Appliances
- Ownership: Fee Simple
Price history
| Date | Event | Price |
|---|---|---|
| 11/14/2025 | Sold | $220,000+2.3%$192/sqft |
Source:  Bright MLS #PABK2064398 Report a problem Bright MLS #PABK2064398 Report a problem | ||
| 10/22/2025 | Pending sale | $215,000$188/sqft |
Source: Bright MLS #PABK2064398 Report a problem | ||
| 10/18/2025 | Listed for sale | $215,000$188/sqft |
Source: Bright MLS #PABK2064398 Report a problem | ||
Public tax history
| Year | Property taxes | Tax assessment |
|---|---|---|
| 2025 | $4,564 +8.5% | $87,400 |
| 2024 | $4,208 +6.5% | $87,400 |
| 2023 | $3,949 +1.7% | $87,400 |
| 2022 | $3,884 +2.4% | $87,400 |
| 2021 | $3,792 | $87,400 |
| 2020 | $3,792 +2.2% | $87,400 |
| 2019 | $3,712 +1.8% | $87,400 |
| 2018 | $3,646 +1.9% | $87,400 |
| 2017 | $3,577 +237.6% | $87,400 |
| 2016 | $1,060 | $87,400 |
| 2015 | $1,060 | $87,400 |
| 2014 | -- | $87,400 |
| 2013 | -- | $87,400 |
| 2012 | -- | $87,400 |
| 2011 | -- | $87,400 |
| 2010 | -- | $87,400 |
| 2009 | -- | $87,400 |
| 2008 | -- | $87,400 |
| 2007 | -- | $87,400 |
| 2006 | -- | $87,400 |
| 2005 | -- | $87,400 |
| 2004 | -- | $87,400 |
| 2003 | -- | $87,400 |
| 2002 | -- | $87,400 |
| 2000 | -- | $87,400 |
Find assessor info on the county website
Neighborhood: 19605
Nearby homes
- $238,0003 bd1 ba1.1k sqft516 Pennsylvania Ave, Reading, PA 19605Off Market
- $209,3003 bd1 ba1.1k sqft512 Pennsylvania Ave, Reading, PA 19605Off Market
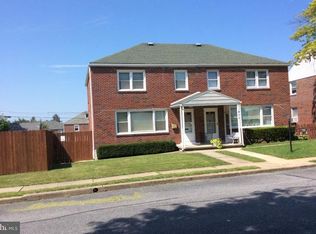
- $239,7003 bd2 ba1.5k sqft518 Pennsylvania Ave, Reading, PA 19605Off Market

- $234,7003 bd1 ba1.1k sqft520 Pennsylvania Ave, Reading, PA 19605Off Market
- $217,3003 bd1 ba1.1k sqft515 Vesta Pl, Reading, PA 19605Off Market
- $222,4003 bd1 ba1.1k sqft513 Vesta Pl, Reading, PA 19605Off Market
- $218,2003 bd1 ba1.1k sqft511 Vesta Pl, Reading, PA 19605Off Market
- $224,6003 bd1 ba1.1k sqft517 Vesta Pl, Reading, PA 19605Off Market
Nearby schools
GreatSchools rating
- 4/10C E Cole Intermediate SchoolGrades: 4-6Distance: 0.7 mi
- 3/10Muhlenberg Middle SchoolGrades: 7-9Distance: 0.7 mi
- 3/10Muhlenberg High SchoolGrades: 10-12Distance: 1.1 mi
Schools provided by the listing agent
- District: Muhlenberg
Source: Bright MLS. This data may not be complete. We recommend contacting the local school district to confirm school assignments for this home.
Get a cash offer in 3 minutes
Find out how much your home could sell for in as little as 3 minutes with a no-obligation cash offer.
Estimated market value
$233,300
Get a cash offer in 3 minutes
Find out how much your home could sell for in as little as 3 minutes with a no-obligation cash offer.
Estimated market value
$233,300
- Pennsylvania
- Berks County
- Reading
- 19605
- 514 Pennsylvania Ave
