Folks, you will absolutely love the lake view, visable from most every room in this home. This beautiful 4 bed 2 bath pool home with three car garage is truly a value and a must see. Rarely available in The Lakes of Jacaranda, this 2600 square foot home boasts of hardwood floors, volume ceilings and comes completely furnished. As you enter foyer through the double entry doors you will enjoy the full on lake view through the triple slider that leads out to the lanai and pool. The living room, dining room and family room are all hard wood floors as well as the 4th bedroom which serves as a den through the pocket door at the back of the home with great lake views. The kitchen features granite counters, stainless steel appliances, under and over cabinet lighting, a breakfast bar, a wine cooler and polished travertine floors. Another pocket door leads to the guest suite of 2 bedrooms and a full bath with tub. The oversized laundry room has storage galore as well as a second refrigerator, perfect for the Thanksgiving feast. There is a well for irrigation, hurricane shutters on the openings, an electric fireplace in the livingroom where you will also experience the volume ceiling. The master bedroom features 2 walk-in closets, a tray ceiling and a slider out to the pool area. The air conditioner was replaced in 2022 and the water heater in 2016. The oversized 3 car garage is perfect for the extra car, motorcycle or golf cart. Other features of this home include plantation shutters, chair railing and crown molding. Make this home your piece of Paradise.
Sold for $680,000
$680,000
514 Pennyroyal Pl, Venice, FL 34293
4beds
2,601sqft
Single Family Residence
Built in 1997
10,550 Square Feet Lot
$675,300 Zestimate®
$261/sqft
$3,689 Estimated rent
Home value
$675,300
$635,000 - $716,000
$3,689/mo
Zestimate® history
Owner options
List your home for rent
$3,689/mo
Rent Zestimate®
Find your next renter with Zillow Rental Manager. Plus, with online applications, you can quickly screen prospective tenants – for free.
$3,689/mo
Rent Zestimate®
Refinance and save
$4,388/mo
Est. payment
Refinancing to a lower rate could help reduce your monthly payments and save thousands over the life of the loan.
$4,388/mo
Est. payment
Explore your selling options
Work with a Zillow partner agent
Leverage their expertise and Zillow's premium Showcase listings to get your home seen by more buyers.
Get startedList with your own agent
Get your home in front of millions of buyers by listing it on Zillow.
Learn how to do itSell it yourself
Take full control of how buyers see your home on Zillow by listing For Sale by Owner (FSBO).
List your homeWhat's special
Master bedroomFull on lake viewChair railingDouble entry doorsOversized laundry roomPocket doorBreakfast bar
Zillow last checked:
Listing updated:
Listed by:
Tom Roberts 941-400-5361,
PARADISE REALTY OF VENICE INC 941-488-1111
Bought with:
Tom Roberts, 3218281
PARADISE REALTY OF VENICE INC
Source: Stellar MLS,MLS#: N6123682 Originating MLS: Venice
Originating MLS: Venice
Facts & features
Interior
Bedrooms & bathrooms
- Bedrooms: 4
- Bathrooms: 2
- Full bathrooms: 2
Rooms
- Room types: Attic, Utility Room
Primary bedroom
- Features: Ceiling Fan(s), Walk-In Closet(s)
- Level: First
- Dimensions: 21x13
Bedroom 2
- Features: Ceiling Fan(s)
- Level: First
- Dimensions: 12x12
Bedroom 3
- Features: Ceiling Fan(s)
- Level: First
- Dimensions: 12x12
Bedroom 4
- Features: Ceiling Fan(s)
- Level: First
- Dimensions: 12x12
Primary bathroom
- Features: Ceiling Fan(s), Garden Bath, Makeup/Vanity Space, Split Vanities, Tub with Separate Shower Stall, Water Closet/Priv Toilet
- Level: First
- Dimensions: 10x10
Dinette
- Level: First
- Dimensions: 7x6
Dining room
- Features: Ceiling Fan(s)
- Level: First
- Dimensions: 12x10
Family room
- Features: Ceiling Fan(s)
- Level: First
- Dimensions: 16x15
Kitchen
- Features: Breakfast Bar, Pantry, Granite Counters
- Level: First
- Dimensions: 13x12
Laundry
- Level: First
- Dimensions: 12x9
Living room
- Features: Ceiling Fan(s)
- Level: First
- Dimensions: 24x20
Heating
- Central, Electric
Cooling
- Central Air
Appliances
- Included: Dishwasher, Disposal, Dryer, Microwave, Range, Refrigerator, Washer, Wine Refrigerator
- Laundry: Laundry Room
Features
- High Ceilings, Living Room/Dining Room Combo, Solid Surface Counters, Split Bedroom, Stone Counters, Vaulted Ceiling(s), Walk-In Closet(s)
- Flooring: Carpet, Travertine, Hardwood
- Doors: Outdoor Shower
- Windows: Blinds, Shades, Window Treatments
- Has fireplace: Yes
- Fireplace features: Electric, Living Room
- Furnished: Yes
Interior area
- Total interior livable area: 2,601 sqft
Property
Parking
- Total spaces: 3
- Parking features: Garage - Attached
- Attached garage spaces: 3
Features
- Levels: One
- Stories: 1
- Patio & porch: Screened
- Exterior features: Irrigation System, Outdoor Shower
- Has private pool: Yes
- Pool features: Gunite, In Ground, Solar Heat
- Has view: Yes
- View description: Water, Lake
- Has water view: Yes
- Water view: Water,Lake
Lot
- Size: 10,550 Square Feet
- Features: In County
- Residential vegetation: Mature Landscaping
Details
- Parcel number: 0445080034
- Zoning: RSF1
- Special conditions: Probate Listing
Construction
Type & style
- Home type: SingleFamily
- Architectural style: Florida
- Property subtype: Single Family Residence
Materials
- Block, Stucco
- Foundation: Slab
- Roof: Tile
Condition
- New construction: No
- Year built: 1997
Details
- Builder name: J & J Homes
Utilities & green energy
- Sewer: Public Sewer
- Water: Public
- Utilities for property: Cable Available, Public, Sprinkler Well, Underground Utilities
Community & HOA
Community
- Features: Deed Restrictions, Pool
- Pet fee: $0 monthly
- Subdivision: THE LAKES OF JACARANDA
HOA
- Has HOA: Yes
- Services included: Community Pool, Manager, Recreational Facilities
- HOA fee: $53 monthly
- HOA name: Keys Caldwell/Connie Hooks
- HOA phone: 941-408-8293
Location
- Region: Venice
Financial & listing details
- Price per square foot: $261/sqft
- Tax assessed value: $580,200
- Annual tax amount: $3,626
- Date on market: 11/1/2022
- Cumulative days on market: 117 days
- Listing terms: Cash,Conventional,FHA,VA Loan
- Ownership: Fee Simple
- Total actual rent: 0
- Road surface type: Asphalt
Price history
| Date | Event | Price |
|---|---|---|
| 11/3/2023 | Sold | $680,000-9.9%$261/sqft |
Source:  Stellar MLS #N6123682 Report a problem Stellar MLS #N6123682 Report a problem | ||
| 4/12/2023 | Pending sale | $755,000$290/sqft |
Source: Stellar MLS #N6123682 Report a problem | ||
| 2/28/2023 | Listing removed | -- |
Source: Stellar MLS #N6123682 Report a problem | ||
| 1/3/2023 | Price change | $755,000-1.8%$290/sqft |
Source: Stellar MLS #N6123682 Report a problem | ||
| 12/2/2022 | Listed for sale | $769,000$296/sqft |
Source: Stellar MLS #N6123682 Report a problem | ||
| 11/30/2022 | Pending sale | $769,000$296/sqft |
Source: Stellar MLS #N6123682 Report a problem | ||
| 11/1/2022 | Listed for sale | $769,000+45.1%$296/sqft |
Source: Stellar MLS #N6123682 Report a problem | ||
| 11/21/2005 | Sold | $529,900$204/sqft |
Source: Public Record Report a problem | ||
Public tax history
| Year | Property taxes | Tax assessment |
|---|---|---|
| 2025 | $7,160 +7.6% | $580,200 +7.1% |
| 2024 | $6,654 -5.8% | $541,700 -0.2% |
| 2023 | $7,067 +90.4% | $543,000 +83.3% |
| 2022 | $3,712 +2.4% | $296,229 +3% |
| 2021 | $3,626 +0.1% | $287,601 +1.4% |
| 2020 | $3,621 +3.6% | $283,630 +2.3% |
| 2019 | $3,495 | $277,253 +1.9% |
| 2018 | $3,495 +2.5% | $272,083 +2.1% |
| 2017 | $3,411 -0.9% | $266,487 -17.6% |
| 2016 | $3,440 +1.7% | $323,400 +13.9% |
| 2015 | $3,383 -1.3% | $283,900 +12.1% |
| 2014 | $3,427 +0.1% | $253,335 |
| 2013 | $3,423 +2.6% | $253,335 +1.7% |
| 2012 | $3,335 +1.3% | $249,100 -0.3% |
| 2011 | $3,293 -12.7% | $249,800 -10.5% |
| 2010 | $3,773 -12.7% | $279,000 -0.4% |
| 2009 | $4,321 | $280,200 -18% |
| 2008 | $4,321 -21.6% | $341,500 -19% |
| 2007 | $5,514 | $421,700 -10.8% |
| 2006 | -- | $472,900 +95.2% |
| 2005 | -- | $242,227 +3% |
| 2004 | $3,552 -1.1% | $235,172 +1.9% |
| 2003 | $3,590 +1% | $230,787 +2.4% |
| 2002 | $3,553 +7% | $225,378 +1.6% |
| 2001 | $3,321 +3.4% | $221,829 +3% |
| 2000 | $3,211 | $215,368 |
Find assessor info on the county website
Neighborhood: Plantation
Nearby homes
- $498,8003 bd2 ba1.8k sqft516 Pennyroyal Pl, Venice, FL 34293Off Market
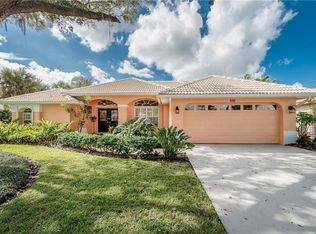
- $635,5004 bd3 ba2.7k sqft512 Pennyroyal Pl, Venice, FL 34293Off Market
- $506,0003 bd2 ba1.9k sqft518 Pennyroyal Pl, Venice, FL 34293Off Market
- $554,3003 bd2 ba2.5k sqft510 Pennyroyal Pl, Venice, FL 34293Off Market
- $425,4003 bd2 ba2k sqft513 Pennyroyal Pl, Venice, FL 34293Off Market
- $6,8003 bd3 ba2.2k sqft521 Pennyroyal Pl, Venice, FL 34293For Rent
- $462,2003 bd2 ba2k sqft509 Pennyroyal Pl, Venice, FL 34293Off Market
- $552,4003 bd2 ba2.5k sqft520 Pennyroyal Pl, Venice, FL 34293Off Market
Nearby schools
GreatSchools rating
- 9/10Taylor Ranch Elementary SchoolGrades: PK-5Distance: 1.4 mi
- 7/10Venice Middle SchoolGrades: 6-8Distance: 1.5 mi
- 7/10Venice Senior High SchoolGrades: 9-12Distance: 4.8 mi
Schools provided by the listing agent
- Elementary: Taylor Ranch Elementary
- Middle: Venice Area Middle
- High: Venice Senior High
Source: Stellar MLS. This data may not be complete. We recommend contacting the local school district to confirm school assignments for this home.
Get a cash offer in 3 minutes
Find out how much your home could sell for in as little as 3 minutes with a no-obligation cash offer.
Estimated market value
$675,300
Get a cash offer in 3 minutes
Find out how much your home could sell for in as little as 3 minutes with a no-obligation cash offer.
Estimated market value
$675,300
- Florida
- Sarasota County
- Venice
- 34293
- Plantation
- 514 Pennyroyal Pl
Nearby cities
Nearby neighborhoods
Nearby zip codes
Other Venice Topics
