This is the show stopping Paddington in Whiting Station you have been waiting for! The 55+ community of Whiting Station is one of Ocean County's best kept secrets. If there was a Best Value award for 55+ living, Whiting Station would win that award year after year. This Paddington is a Move-In Ready -Updated 2 bedroom 2 bathroom with garage home in Whiting. Wood-grain vinyl plank floors flow through the living room, dining room and the rest of this home. The eat-in kitchen has solid surface counters tops and stainless steel appliances. The mud/laundry room has a pantry and a back door that leads to the beautifully landscaped yard. This home has been well maintained and has a new AC, exchange and duct work. If curb appeal is important to you, this home has that too and all from a cozy front porch view. If a true move-in-ready home is what you are looking for, don't miss checking this one out.
For sale
$319,900
514 Petunia Lane N, Whiting, NJ 08759
2beds
1,140sqft
Adult Community
Built in 1988
5,662 Square Feet Lot
$321,000 Zestimate®
$281/sqft
$189/mo HOA
What's special
Eat-in kitchenCurb appealCozy front porch viewStainless steel appliances
- 8 days
- 570
- 45
Likely to sell faster than
Zillow last checked:
Listing updated:
Listed by:
Kenneth M Grosso 732-740-2687,
RESOURCEFUL REALTY
Source: MoreMLS,MLS#: 22626711
Facts & features
Interior
Bedrooms & bathrooms
- Bedrooms: 2
- Bathrooms: 2
- Full bathrooms: 2
Bedroom
- Area: 120
- Dimensions: 12.5 x 9.6
Bathroom
- Description: w/bath tub
Other
- Area: 189
- Dimensions: 15.75 x 12.0
Other
- Description: w/shower
Dining room
- Area: 122.4
- Dimensions: 15.3 x 8.0
Kitchen
- Area: 131.69
- Dimensions: 12.25 x 10.75
Laundry
- Description: w/pantry
Living room
- Area: 175.95
- Dimensions: 15.3 x 11.5
Heating
- Oil Above Ground, Forced Air
Cooling
- Central Air
Features
- Dec Molding
- Flooring: Ceramic Tile
- Attic: Pull Down Stairs
Interior area
- Total structure area: 1,140
- Total interior livable area: 1,140 sqft
Property
Parking
- Total spaces: 1
- Parking features: Garage - Attached
- Attached garage spaces: 1
Features
- Stories: 1
- Pool features: Community
Lot
- Size: 5,662 Square Feet
- Dimensions: 75 x 78
- Features: Corner Lot
Details
- Parcel number: 19001000200113
- Zoning description: Planned Residential
Construction
Type & style
- Home type: SingleFamily
- Architectural style: Ranch
- Property subtype: Adult Community
Materials
- Foundation: Slab
- Roof: Timberline
Condition
- Year built: 1988
Utilities & green energy
- Sewer: Public Sewer
Community & HOA
Community
- Senior community: Yes
- Subdivision: Whiting Station
HOA
- Has HOA: Yes
- Services included: Trash, Lawn Maintenance, Pool, Snow Removal
- HOA fee: $189 monthly
Location
- Region: Whiting
Financial & listing details
- Price per square foot: $281/sqft
- Tax assessed value: $276,200
- Annual tax amount: $4,019
- Date on market: 8/26/2026
- Inclusions: Blinds/Shades, Ceiling Fan(s), Dishwasher, Electric Cooking, Light Fixtures, Microwave, Stove, Refrigerator, Garage Door Opener
- Exclusions: Personal Property, washer & dryer
Estimated market value
$321,000
$305,000 - $337,000
$2,358/mo
Price history
| Date | Event | Price |
|---|---|---|
| 8/26/2026 | Listed for sale | $319,900+45.4%$281/sqft |
Source:  MoreMLS #22626711 Report a problem MoreMLS #22626711 Report a problem | ||
| 3/18/2022 | Listing removed | -- |
Source:  RE/MAX International Report a problem RE/MAX International Report a problem | ||
| 11/19/2021 | Sold | $220,000-2.2%$193/sqft |
Source: MoreMLS #22133002 Report a problem | ||
| 10/14/2021 | Pending sale | $225,000$197/sqft |
Source: RE/MAX International #NJOC2000153 Report a problem | ||
| 10/14/2021 | Contingent | $225,000$197/sqft |
Source: MoreMLS #22133002 Report a problem | ||
| 10/7/2021 | Listed for sale | $225,000$197/sqft |
Source: MoreMLS #22133002 Report a problem | ||
Public tax history
| Year | Property taxes | Tax assessment |
|---|---|---|
| 2023 | $2,831 +2.2% | $127,800 |
| 2022 | $2,769 | $127,800 |
| 2021 | $2,769 +9.5% | $127,800 |
| 2020 | $2,529 +0.4% | $127,800 +29.6% |
| 2019 | $2,519 -0.4% | $98,600 |
| 2018 | $2,529 +1.2% | $98,600 |
| 2017 | $2,499 +1.9% | $98,600 |
| 2016 | $2,452 +2.1% | $98,600 |
| 2015 | $2,402 +3.6% | $98,600 |
| 2014 | $2,318 -7.9% | $98,600 |
| 2013 | $2,518 | $98,600 |
Find assessor info on the county website
Monthly payment
Est. payment
Payment breakdown
Explore the cost of this home by adjusting the details. Changes won't be saved.Climate risks
Neighborhood: Roosevelt City
Nearby schools
Schools provided by the listing agent
- Middle: Manchester TWP
- High: Manchester Twnshp
Source: MoreMLS. This data may not be complete. We recommend contacting the local school district to confirm school assignments for this home.

Similar homes
- $279,9002 bd2 ba1.4k sqft8 Morning Glory Lane, Whiting, NJ 08759For Sale
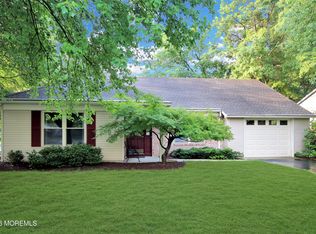
 MLS ID #22613545, Kenneth M Grosso, RESOURCEFUL REALTY. MoreMLS
 - $276,9002 bd2 ba1.3k sqft508 Petunia Lane N, Whiting, NJ 08759For Sale
 MLS ID #22613445, Janis Wyatt, Crossroads Realty, Inc.. MoreMLS
 - $208,0002 bd2 ba1.5k sqft8A Portsmouth Street #54B, Whiting, NJ 08759For Sale
 MLS ID #22627355, Bruce J Frusco, Coldwell Banker Realty. MoreMLS
 - $300,0002 bd2 ba1.3k sqft726A Wooton Court #A, Manchester, NJ 08759For Sale
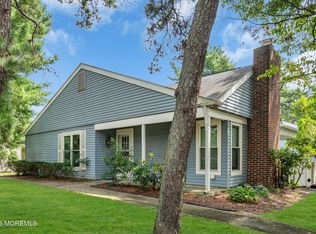 MLS ID #22626339, Danielle Petrocelli, RE/MAX First Class. MoreMLS
 - $295,0002 bd2 ba1.3k sqft5B Gramercy Lane, Manchester, NJ 08759For SaleMLS ID #22626618, Charlotte McClain Wallace, C21/ Solid Gold Realty. MoreMLS
- $249,0002 bd2 ba1.1k sqft87 Chelsea Drive #72, Whiting, NJ 08759For SaleMLS ID #22620989, Judith McGowan, Goldstone Realty. MoreMLS
- $265,0002 bd2 ba1.3k sqft20B Sunset Road #53, Whiting, NJ 08759For SaleMLS ID #22616886, Susan Staffordsmith, Keller Williams Shore Properties. MoreMLS
- $259,9002 bd1 ba1.1k sqft2 Berry Hill Road #72, Whiting, NJ 08759For SaleMLS ID #22612633, Danielle Coyle, RE/MAX Select. MoreMLS
- $329,9002 bd2 ba1.1k sqft3 Maidstone Way, Manchester, NJ 08759For SaleMLS ID #22624065, Kari McGuiness, Crossroads Realty, Inc.. MoreMLS
- $329,9002 bd2 ba1.4k sqft937A Liverpool Circle, Manchester, NJ 08759For SaleMLS ID #22619317, Linda A Miotto, Crossroads Realty, Inc.. MoreMLS
- $254,0002 bd2 ba1.1k sqft48 Keene St, Manchester Township, NJ 08759For Sale
 MLS ID #NJOC2043558, Nancy Cagno, Coldwell Banker Flanagan Realty. Bright MLS
 - $350,0002 bd2 ba1.5k sqft68 Red Hill Road, Manchester, NJ 08759For SaleMLS ID #22625568, Raquel-Maria Manning, C21 Thomson & Co.. MoreMLS
- $305,0002 bd2 ba1.1k sqft1064B Buckingham Drive, Manchester, NJ 08759For SaleMLS ID #22606562, Linda A Miotto, Crossroads Realty, Inc.. MoreMLS
- $235,0002 bd2 ba1.2k sqft6 Stoneham Pl, Manchester Township, NJ 08759For SaleMLS ID #NJOC2043296, Alice Cane, HomeSmart First Advantage Realty. Bright MLS
- $329,0002 bd2 ba1.2k sqft11 Burgess Court, Toms River, NJ 08757For SaleMLS ID #22622436, Debra Ostrowski, BHHS Jordan Baris Realty. MoreMLS
- $359,0002 bd2 ba1.1k sqft1114 Waterberry Court N, Toms River, NJ 08757For SaleMLS ID #22626786, Tracy Barcus, 1st Class Real Estate Agency. MoreMLS
- $319,9002 bd2 ba1.3k sqft34 Purnell Street, Toms River, NJ 08757For SaleMLS ID #22615117, Marilyn Mecchia, Crossroads Realty, Inc.. MoreMLS
- $338,5002 bd2 ba1.2k sqft75 Chesterfield Lane, Toms River, NJ 08757For SaleMLS ID #22618160, Maureen Rushalski, C21/ Solid Gold Realty. MoreMLS
- $395,0002 bd2 ba1.2k sqft127 San Carlos Street, Toms River, NJ 08757For SaleMLS ID #22627723, Thomas Meyers, Real Broker, LLC- Point P. MoreMLS
