Don't miss out on this charming 2 bedroom 1 1/2 bath condo located convenient to Milligan, ETSU, VA, JC Medical and I-26! This wonderful home offers luxury vinyl in the living and dining rooms, neutral decor throughout, all kitchen appliances, 1-car garage and an unfinished, pre-plumbed walkout basement ready for expansion! Be ready for the summer with community tennis court, basketball court and swimming pool! Buyer may choose to attend JC or Carter County schools.
Sold for $176,500
$176,500
514 Pilgrim Ct #D, Johnson City, TN 37604
2beds
1,056sqft
Condominium, Residential
Built in 2007
-- sqft lot
$173,700 Zestimate®
$167/sqft
$1,365 Estimated rent
Home value
$173,700
$156,000 - $191,000
$1,365/mo
Zestimate® history
Owner options
List your home for rent
$1,365/mo
Rent Zestimate®
Find your next renter with Zillow Rental Manager. Plus, with online applications, you can quickly screen prospective tenants – for free.
$1,365/mo
Rent Zestimate®
Refinance and save
$1,436/mo
Est. payment
Refinancing to a lower rate could help reduce your monthly payments and save thousands over the life of the loan.
$1,436/mo
Est. payment
Explore your selling options
Work with a Zillow partner agent
Leverage their expertise and Zillow's premium Showcase listings to get your home seen by more buyers.
Get startedList with your own agent
Get your home in front of millions of buyers by listing it on Zillow.
Learn how to do itSell it yourself
Take full control of how buyers see your home on Zillow by listing For Sale by Owner (FSBO).
List your homeWhat's special
Zillow last checked:
Listing updated:
Listed by:
Kimberly Winston 423-773-8171,
Crye-Leike Realtors
Bought with:
Non Member
Non Member
Source: TVRMLS,MLS#: 9964064
Facts & features
Interior
Bedrooms & bathrooms
- Bedrooms: 2
- Bathrooms: 2
- Full bathrooms: 1
- 1/2 bathrooms: 1
Primary bedroom
- Level: Second
Bedroom 2
- Level: Second
Bathroom 1
- Level: First
Bathroom 2
- Level: Second
Dining room
- Level: First
Great room
- Level: First
Kitchen
- Level: First
Laundry
- Level: First
Heating
- Electric, Heat Pump
Cooling
- Central Air
Appliances
- Included: Dishwasher, Electric Range, Microwave, Refrigerator
- Laundry: Electric Dryer Hookup, Washer Hookup
Features
- Laminate Counters, Open Floorplan
- Flooring: Carpet, Laminate, Tile
Interior area
- Total structure area: 1,584
- Total interior livable area: 1,056 sqft
Property
Parking
- Total spaces: 1
- Parking features: Deeded, Garage Door Opener
- Garage spaces: 1
Features
- Levels: Two
- Stories: 2
- Patio & porch: Deck, Porch
- Exterior features: Tennis Court(s)
- Pool features: Community, In Ground
- Has view: Yes
- View description: Mountain(s)
Lot
- Size: 6,098 Square Feet
- Topography: Level
Details
- Parcel number: 055j D 031.00
- Zoning: residential
Construction
Type & style
- Home type: Condo
- Architectural style: Contemporary,PUD
- Property subtype: Condominium, Residential
Materials
- Vinyl Siding
- Roof: Shingle
Condition
- Average
- New construction: No
- Year built: 2007
Utilities & green energy
- Sewer: Public Sewer
- Water: Public
Community & HOA
Community
- Security: Smoke Detector(s)
- Subdivision: Plymouth Rock
HOA
- Has HOA: Yes
- Amenities included: Landscaping
- HOA fee: $300 monthly
Location
- Region: Johnson City
Financial & listing details
- Price per square foot: $167/sqft
- Date on market: 4/4/2024
- Listing terms: Cash,Conventional,FHA,VA Loan
Price history
| Date | Event | Price |
|---|---|---|
| 7/31/2025 | Listing removed | $1,600$2/sqft |
Source: Zillow Rentals Report a problem | ||
| 7/29/2025 | Price change | $1,600-3%$2/sqft |
Source: Zillow Rentals Report a problem | ||
| 7/11/2025 | Listed for rent | $1,650$2/sqft |
Source: Zillow Rentals Report a problem | ||
| 5/3/2024 | Sold | $176,500+0.9%$167/sqft |
Source: TVRMLS #9964064 Report a problem | ||
| 4/6/2024 | Pending sale | $175,000$166/sqft |
Source: TVRMLS #9964064 Report a problem | ||
| 4/4/2024 | Listed for sale | $175,000$166/sqft |
Source: TVRMLS #9964064 Report a problem | ||
| 1/19/2024 | Listing removed | -- |
Source: TVRMLS #9959747 Report a problem | ||
| 11/28/2023 | Listed for sale | $175,000$166/sqft |
Source: TVRMLS #9959747 Report a problem | ||
Public tax history
Tax history is unavailable.
Neighborhood: 37604
Nearby homes
- $250,0003 bd3 ba1.8k sqft516D Pilgrim Ct #516, Johnson City, TN 37601Off Market

- $215,0002 bd3 ba1.8k sqft516 Pilgrim Ct APT D, Johnson City, TN 37601Sold

- $185,0002 bd2 ba1.1k sqft514 Pilgrim Ct APT B, Johnson City, TN 37601Sold
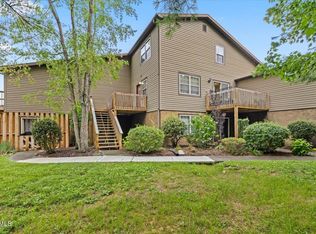
- $155,800-- bd1 ba1k sqft517A Pilgrim Ct, Johnson City, TN 37601Off Market
- $179,4002 bd1 ba1.1k sqft515B Pilgrim Ct, Johnson City, TN 37601Off Market
- $156,0002 bd2 ba1k sqft515C Pilgrim Ct, Johnson City, TN 37601Off Market
- $162,300-- bd1 ba1k sqft513C Pilgrim Ct, Johnson City, TN 37601Off Market
- $144,4002 bd1 ba1k sqft513D Pilgrim Ct, Johnson City, TN 37601Off Market
Nearby schools
GreatSchools rating
- 6/10Mountain View Elementary SchoolGrades: PK-5Distance: 1.5 mi
- 7/10Indian Trail Middle SchoolGrades: 6-8Distance: 6.9 mi
- 8/10Science Hill High SchoolGrades: 9-12Distance: 3.5 mi
Schools provided by the listing agent
- Elementary: Mountain View
- Middle: Indian Trail
- High: Science Hill
Source: TVRMLS. This data may not be complete. We recommend contacting the local school district to confirm school assignments for this home.
Get a cash offer in 3 minutes
Find out how much your home could sell for in as little as 3 minutes with a no-obligation cash offer.
Estimated market value
$173,700
Get a cash offer in 3 minutes
Find out how much your home could sell for in as little as 3 minutes with a no-obligation cash offer.
Estimated market value
$173,700
- Tennessee
- Carter County
- Johnson City
- 37604
- 514 Pilgrim Ct Unit D
