BACK ON THE MARKET, BUYER'S FINANCING FELL THROUGH .Home located conveniently off Elizebeth and Hwy 270. As you first enter the home you will see a very large living room that has a beautiful fireplace and mantle. There is new flooring and fixtures throughout the entire home. The large separate dining room has several windows overlooking the back yard and a French door leading out to the patio. Enter the kitchen and you will fall in love with the beautiful unique custom cabinets, new appliances and a 2nd French door also leading out to the patio. Off the kitchen there is a main floor laundry room that leads out into the garage. Walk down the hall and you will find 2 nice size bedrooms, an updated hall bath, a primary bedroom with a 2nd updated bath. The outside offers great curb appeal with the covered spacious front porch, new roof, gutters and shutters and a double driveway for more parking space. There is a concrete sidewalk along the side of the home leading you to a large, level back yard. The oversized patio gives you plenty of space to entertain and enjoy the family BBQs. The fully fenced in yard allows a safe place for the kids and dogs to run and play. The home is located just minutes from major highways, schools, churches, shopping, dining, and entertainment. This home is move in ready so once you unpack your household items, then just relax and start enjoying your new home. Home is agent owned. Call me today to view your new home.
Closed
Listed by: Nettwork Global • Kevin D Jayne • Contact: 636-295-6897
Bought with: Realty Executives of St. Louis
Price Unknown
514 Plantmore Dr, Saint Louis, MO 63135
3beds
1,743sqft
Single Family Residence
Built in 1946
8,999 Square Feet Lot
$206,100 Zestimate®
$--/sqft
$1,896 Estimated rent
Home value
$206,100
$192,000 - $223,000
$1,896/mo
Zestimate® history
Owner options
List your home for rent
$1,896/mo
Rent Zestimate®
Find your next renter with Zillow Rental Manager. Plus, with online applications, you can quickly screen prospective tenants – for free.
$1,896/mo
Rent Zestimate®
Refinance and save
Refinancing to a lower rate could help reduce your monthly payments and save thousands over the life of the loan.
Explore your selling options
Work with a Zillow partner agent
Leverage their expertise and Zillow's premium Showcase listings to get your home seen by more buyers.
Get startedList with your own agent
Get your home in front of millions of buyers by listing it on Zillow.
Learn how to do itSell it yourself
Take full control of how buyers see your home on Zillow by listing For Sale by Owner (FSBO).
List your homeWhat's special
Fully fenced in yardUpdated hall bathBeautiful fireplace and mantleGreat curb appealNew roofDouble drivewaySeparate dining room
Zillow last checked:
Listing updated:
Listed by:
Kevin D Jayne 636-295-6897,
Nettwork Global
Bought with:
Jeffry R Goldstein, 2014039347
Realty Executives of St. Louis
Source: MARIS,MLS#: 25052965 Originating MLS: East Central Board of REALTORS
Originating MLS: East Central Board of REALTORSFacts & features
Interior
Bedrooms & bathrooms
- Bedrooms: 3
- Bathrooms: 2
- Full bathrooms: 2
- Main level bathrooms: 2
- Main level bedrooms: 3
Primary bedroom
- Description: Primary Bathroom
- Features: Floor Covering: Carpeting
- Level: Main
- Area: 180
- Dimensions: 18x10
Bedroom
- Features: Floor Covering: Carpeting
- Level: Main
- Area: 120
- Dimensions: 12x10
Bedroom 2
- Description: 2 full closets
- Features: Floor Covering: Carpeting
- Level: Main
- Area: 168
- Dimensions: 14x12
Primary bathroom
- Features: Floor Covering: Luxury Vinyl Tile
- Level: Main
Bathroom
- Features: Floor Covering: Luxury Vinyl Tile
- Level: Main
Dining room
- Features: Floor Covering: Luxury Vinyl Tile
- Level: Main
- Area: 182
- Dimensions: 14x13
Kitchen
- Features: Floor Covering: Luxury Vinyl Tile
- Level: Main
- Area: 198
- Dimensions: 18x11
Laundry
- Features: Floor Covering: Luxury Vinyl Tile
- Level: Main
- Area: 72
- Dimensions: 12x6
Living room
- Features: Floor Covering: Luxury Vinyl Tile
- Level: Main
- Area: 392
- Dimensions: 28x14
Heating
- Forced Air, Natural Gas
Cooling
- Attic Fan, Ceiling Fan(s), Central Air, Electric
Appliances
- Included: Stainless Steel Appliance(s), Dishwasher, Microwave, Free-Standing Gas Oven, Gas Oven, Gas Range, Refrigerator, Electric Water Heater
- Laundry: Main Level
Features
- Ceiling Fan(s), Custom Cabinetry, High Speed Internet, Pantry, Recessed Lighting, Separate Dining, Track Lighting
- Flooring: Carpet, Luxury Vinyl
- Windows: Blinds, Tilt-In Windows
- Basement: None
- Number of fireplaces: 1
- Fireplace features: Insert, Living Room
Interior area
- Total structure area: 1,743
- Total interior livable area: 1,743 sqft
- Finished area above ground: 1,743
- Finished area below ground: 0
Property
Parking
- Total spaces: 1
- Parking features: Attached, Driveway, Garage, Garage Door Opener, Garage Faces Front
- Attached garage spaces: 1
- Has uncovered spaces: Yes
Features
- Levels: One
- Patio & porch: Covered, Front Porch, Patio
- Pool features: None
- Fencing: Back Yard
Lot
- Size: 8,999 Square Feet
- Dimensions: 0.20 acres
- Features: Back Yard, Front Yard
Details
- Additional structures: None
- Parcel number: 11H530547
- Special conditions: Standard
Construction
Type & style
- Home type: SingleFamily
- Architectural style: Ranch
- Property subtype: Single Family Residence
Materials
- Vinyl Siding
- Foundation: Slab
- Roof: Architectural Shingle
Condition
- Updated/Remodeled
- New construction: No
- Year built: 1946
Utilities & green energy
- Electric: Ameren
- Sewer: Public Sewer
- Water: Public
- Utilities for property: Cable Available, Electricity Connected, Natural Gas Connected, Sewer Connected, Water Connected
Community & HOA
Community
- Security: Smoke Detector(s)
- Subdivision: Plantmore
HOA
- Has HOA: No
Location
- Region: Saint Louis
Financial & listing details
- Tax assessed value: $183,100
- Annual tax amount: $2,107
- Date on market: 8/2/2025
- Cumulative days on market: 29 days
- Listing terms: Cash,Conventional,FHA,VA Loan
- Ownership: Private
- Electric utility on property: Yes
Price history
| Date | Event | Price |
|---|---|---|
| 10/10/2025 | Sold | -- |
Source:  MARIS #25052965 Report a problem MARIS #25052965 Report a problem | ||
| 9/9/2025 | Pending sale | $210,000$120/sqft |
Source: MARIS #25052965 Report a problem | ||
| 8/31/2025 | Price change | $210,000-2.3%$120/sqft |
Source: MARIS #25052965 Report a problem | ||
| 8/14/2025 | Listed for sale | $214,900$123/sqft |
Source: MARIS #25052965 Report a problem | ||
| 8/7/2025 | Pending sale | $214,900$123/sqft |
Source: MARIS #25052965 Report a problem | ||
| 8/2/2025 | Listed for sale | $214,900+258.2%$123/sqft |
Source: MARIS #25052965 Report a problem | ||
| 3/5/2025 | Sold | -- |
Source: Public Record Report a problem | ||
| 10/8/2013 | Sold | -- |
Source: MARIS #13047779 Report a problem | ||
| 8/24/2013 | Listed for sale | $60,000-59.9%$34/sqft |
Source: REO Xpress, LLC #13047779 Report a problem | ||
| 5/22/2013 | Sold | -- |
Source: Public Record Report a problem | ||
| 4/8/2010 | Listing removed | $149,500$86/sqft |
Source: NRT StLouis #90063441 Report a problem | ||
| 1/11/2010 | Listed for sale | $149,500$86/sqft |
Source: NRT StLouis #90063441 Report a problem | ||
| 4/18/2008 | Sold | -- |
Source: Public Record Report a problem | ||
Public tax history
| Year | Property taxes | Tax assessment |
|---|---|---|
| 2025 | $2,400 +13.9% | $34,790 +19.3% |
| 2024 | $2,107 +0.6% | $29,170 |
| 2023 | $2,095 +15.2% | $29,170 +32.5% |
| 2022 | $1,818 +3.3% | $22,020 |
| 2021 | $1,760 -1.2% | $22,020 +9.8% |
| 2020 | $1,782 +20.9% | $20,050 |
| 2019 | $1,474 +8% | $20,050 +44.1% |
| 2018 | $1,365 | $13,910 |
| 2017 | $1,365 +2% | $13,910 -1.9% |
| 2016 | $1,339 -3.4% | $14,180 |
| 2015 | $1,386 | $14,180 +14.2% |
| 2014 | $1,386 +11.9% | $12,420 |
| 2013 | $1,239 | $12,420 -10.6% |
| 2012 | -- | $13,890 |
| 2011 | -- | $13,890 -15.5% |
| 2010 | $1,258 +3.8% | $16,440 |
| 2009 | $1,212 -17.9% | $16,440 -22.3% |
| 2008 | $1,476 +40.5% | $21,150 |
| 2007 | $1,051 | $21,150 +56.3% |
| 2006 | $1,051 -0.4% | $13,530 |
| 2005 | $1,055 +611.1% | $13,530 +691.2% |
| 2003 | $148 +0.2% | $1,710 +14% |
| 2002 | $148 +26.1% | $1,500 |
| 2001 | $117 | $1,500 |
Find assessor info on the county website
Neighborhood: 63135
Nearby homes
- $106,2002 bd1 ba1k sqft518 Plantmore Dr, Saint Louis, MO 63135Off Market
- $161,4002 bd1 ba1.2k sqft508 Plantmore Dr, Saint Louis, MO 63135Off Market
- $97,5002 bd1 ba1.5k sqft522 Plantmore Dr, Saint Louis, MO 63135Off Market
- $146,3003 bd1 ba1.3k sqft930 N Elizabeth Ave, Saint Louis, MO 63135Off Market
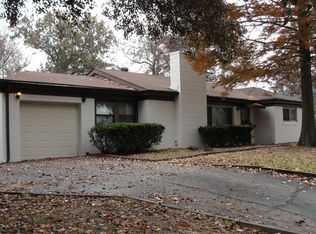
- $220,3003 bd1 ba1.5k sqft900 N Elizabeth Ave, Saint Louis, MO 63135Off Market
- $176,1003 bd2 ba1.2k sqft739 Larkin Ave, Saint Louis, MO 63135Off Market
- $164,2002 bd2 ba999 sqft511 Plantmore Dr, Saint Louis, MO 63135Off Market
- $118,8002 bd1 ba1k sqft528 Plantmore Dr, Saint Louis, MO 63135Off Market
Nearby schools
GreatSchools rating
- 5/10Lee Hamilton Elementary SchoolGrades: 3-5Distance: 0.1 mi
- 2/10Johnson Wabash Elementary SchoolGrades: 6Distance: 0.8 mi
- 1/10Mccluer High SchoolGrades: 9-12Distance: 1.2 mi
Schools provided by the listing agent
- Elementary: Lee Hamilton Elem.
- Middle: Ferguson Middle
- High: Mccluer High
Source: MARIS. This data may not be complete. We recommend contacting the local school district to confirm school assignments for this home.
- Missouri
- Saint Louis County
- Ferguson
- 63135
- 514 Plantmore Dr
Nearby cities
Nearby zip codes
Other Ferguson Topics
