Skip main navigation
Sold for $394,000
  • $394,000

    514 Pollock St, Richmond, VA 23222

    3beds
    1,642sqft
    Single Family Residence
    Built in 2022
    5,601.82 Square Feet Lot
    $394,100 Zestimate®
    $240/sqft
    $2,399 Estimated rent

    Home value

    $394,100

    $374,000 - $414,000

    $2,399/mo

    Zestimate® history
    Loading
    Loading...

    Owner options

    List your home for rent

    $2,399/mo

    Rent Zestimate®

    Find your next renter with Zillow Rental Manager. Plus, with online applications, you can quickly screen prospective tenants – for free.

    Learn more

    $2,399/mo

    Rent Zestimate®

    Refinance and save

    $2,437/mo

    Est. payment

    Refinancing to a lower rate could help reduce your monthly payments and save thousands over the life of the loan.

    See today's rates

    $2,437/mo

    Est. payment

    Explore your selling options

    Work with a Zillow partner agent

    Leverage their expertise and Zillow's premium Showcase listings to get your home seen by more buyers.

    Get started

    List with your own agent

    Get your home in front of millions of buyers by listing it on Zillow.

    Learn how to do it

    Sell it yourself

    Take full control of how buyers see your home on Zillow by listing For Sale by Owner (FSBO).

    List your home

    What's special

    Open concept floor planNew paint throughoutLvp flooring throughoutFresh front landscapingFront porchGas stoveShelved pantry
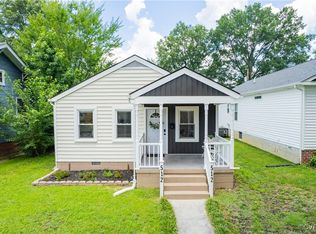
    This adorable Northside cottage has been meticulously maintained and is like new construction. From the front porch, you enter into the great room with electric fireplace, lighted ceiling fan, and LVP flooring throughout. The open concept floor plan flows into the modern kitchen with quartz countertops, stainless steel appliances, gas stove, shelved pantry, and breakfast bar with plenty of room for a dining table. The primary bedroom with en-suite bath includes double closets, dual quartz vanity, and tiled glass-enclosed shower. An additional family room with french doors leads to a large backyard with deck and privacy fence! Other interior highlights include a powder room, full bath with tiled tub/shower, and lots of closets for storage! Updates include new paint throughout, plantation shutters, and fresh front landscaping. Walk to Ann Hardy Park community center, playground, basketball court, tennis courts, and splash pad. Just minutes from Brookland Park Blvd with Northside favorites including Smoky Mug, Julio’s Bagels, Ruby Scoops, and Morty’s. This North Highland Park gem truly is a blank canvas waiting for you to add your personal touches!

    Zillow last checked:

    Listing updated:

    Listed by:

    Meredith Voelz Meredith.voelz@onesouthrealty.com,

    Samson Properties

    Bought with:

    Sarah Landrum, 0225209624

    Virginia Capital Realty

    Source: CVRMLS,MLS#: 2607862MLS LogoOriginating MLS: Central Virginia Regional MLS

    Facts & features

    Interior

    Bedrooms & bathrooms
    • Bedrooms: 3
    • Bathrooms: 3
    • Full bathrooms: 2
    • 1/2 bathrooms: 1
    Primary bedroom
    • Description: Lighted ceiling fan, double closets, en-suite bath
    • Level: First
    • Dimensions: 0 x 0
    Bedroom 2
    • Description: LVP
    • Level: First
    • Dimensions: 0 x 0
    Bedroom 3
    • Description: LVP
    • Level: First
    • Dimensions: 0 x 0
    Family room
    • Description: Flex space w/ french doors to deck
    • Level: First
    • Dimensions: 0 x 0
    Other
    • Description: Tub & Shower
    • Level: First
    Great room
    • Description: Electric FP, lighted ceiling fan, crown molding
    • Level: First
    • Dimensions: 0 x 0
    Half bath
    • Level: First
    Kitchen
    • Description: Quartz CT, SS appliances, breakfast bar, pendants
    • Level: First
    • Dimensions: 0 x 0
    Heating
    • Forced Air, Natural Gas
    Cooling
    • Central Air, Electric
    Appliances
    • Included: Dishwasher, Electric Water Heater, Gas Cooking, Microwave, Oven, Range Hood, Stove
    • Laundry: Washer Hookup, Dryer Hookup, Stacked
    Features
    • Bedroom on Main Level, Ceiling Fan(s), Dining Area, Double Vanity, French Door(s)/Atrium Door(s), Fireplace, Granite Counters, High Ceilings, Main Level Primary, Pantry, Recessed Lighting
    • Flooring: Ceramic Tile, Vinyl
    • Doors: French Doors
    • Windows: Thermal Windows
    • Basement: Crawl Space
    • Attic: Pull Down Stairs
    • Number of fireplaces: 1
    • Fireplace features: Electric
    Interior area
    • Total interior livable area: 1,642 sqft
    • Finished area above ground: 1,642
    • Finished area below ground: 0

    Property

    Parking
    • Parking features: On Street
    • Has uncovered spaces: Yes
    Features
    • Levels: One
    • Stories: 1
    • Patio & porch: Front Porch, Deck, Porch
    • Exterior features: Deck, Porch
    • Pool features: None
    • Fencing: Back Yard,Fenced,Privacy
    Lot
    • Size: 5,601 sqft
    • Features: Landscaped, Level
    Details
    • Parcel number: N0001364020
    • Zoning description: R-5

    Construction

    Type & style
    • Home type: SingleFamily
    • Architectural style: Bungalow,Cottage
    • Property subtype: Single Family Residence
    Materials
    • Drywall, Frame, Vinyl Siding
    • Roof: Asphalt,Shingle
    Condition
    • Resale
    • New construction: No
    • Year built: 2022

    Utilities & green energy

    • Sewer: Public Sewer
    • Water: Public

    Community & neighborhood

    Community
    • Community features: Street Lights, Sidewalks
    Location
    • Region: Richmond
    • Subdivision: North Highland Park

    Other

    Other facts
    • Ownership: Individuals
    • Ownership type: Sole Proprietor

    Price history

    DateEventPrice
    6/15/2026Sold$394,000$240/sqft
    Source: CVRMLS #2607862 Report a problem
    4/25/2026Pending sale$394,000$240/sqft
    Source: CVRMLS #2607862 Report a problem
    4/16/2026Price change$394,000-1.3%$240/sqft
    Source: CVRMLS #2607862 Report a problem
    4/4/2026Listed for sale$399,000+19.1%$243/sqft
    Source: CVRMLS #2607862 Report a problem
    7/29/2022Sold$335,000-4.3%$204/sqft
    Source: CVRMLS #2212596 Report a problem
    6/21/2022Pending sale$349,999$213/sqft
    Source: CVRMLS #2212596 Report a problem
    6/6/2022Price change$349,999-4.1%$213/sqft
    Source: CVRMLS #2212596 Report a problem
    5/13/2022Listed for sale$364,999$222/sqft
    Source: CVRMLS #2212596 Report a problem

    Public tax history

    YearProperty taxesTax assessment
    2025$4,200 +4.5%$350,000 +4.5%
    2024$4,020 +4.7%$335,000 +4.7%
    2023$3,840 $320,000
    2022$3,840 +468.9%$320,000 +1180%
    2021$675 +181.3%$25,000 +25%
    2020$240 +33.3%$20,000 +33.3%
    2019$180 $15,000
    2018$180 -85.9%$15,000
    2017$1,273 $15,000
    2016$1,273 $15,000 -28.6%
    2015$1,273 $21,000 -69.1%
    2014$1,273 $68,000
    2013-- $68,000 -6.8%
    2012-- $73,000 -7.6%
    2011-- $79,000
    2010-- $79,000 +0.3%
    2009-- $78,800
    2008-- $78,800 +5.1%
    2007-- $75,000 +6.4%
    2006-- $70,500 +0.9%
    2005-- $69,900 +29.9%
    2003-- $53,800 +3.1%
    2002-- $52,200
    2001$746 $52,200

    Find assessor info on the county website

    Neighborhood: Providence Park

    Nearby schools

    GreatSchools rating
    Schools provided by the listing agent
    • Elementary: Frances W. McClenney
    • Middle: Henderson
    • High: John Marshall

    Source: CVRMLS. This data may not be complete. We recommend contacting the local school district to confirm school assignments for this home.

    Get a cash offer in 3 minutes
    Find out how much your home could sell for in as little as 3 minutes with a no-obligation cash offer.
    Estimated market value
    $394,100
    Get a cash offer in 3 minutes
    Find out how much your home could sell for in as little as 3 minutes with a no-obligation cash offer.
    Estimated market value
    $394,100