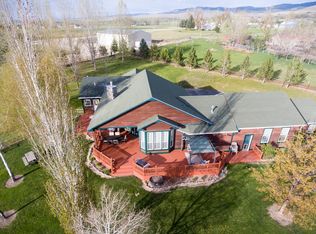
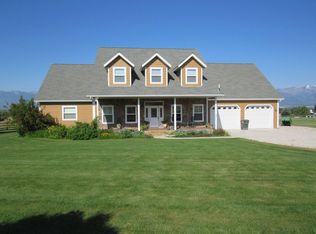
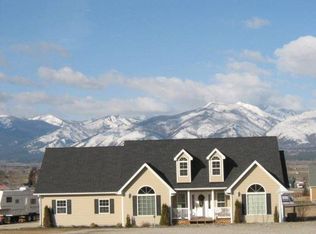
Discover an exceptional lifestyle opportunity at 514 Popham Lane in Corvallis, Montana. Built in 2017, this beautifully designed single-level residence offers 2,112 square feet of thoughtfully crafted living space where comfort, functionality, and Montana's outdoor lifestyle come together.
The heart of the home is an open-concept kitchen that flows seamlessly into the living area, creating the perfect setting for entertaining or everyday living. The kitchen features stainless steel appliances, a large island with prep sink, and a custom range hood that adds both style and function. The home offers three spacious bedrooms and two well-appointed bathrooms, including a relaxing primary suite with dual vanities and a generous walk-in shower.
One of the property's most valuable features is that the home is served by natural gas, providing efficient and economical heating and utilities. Even more exceptional, the entire property benefits from gravity-fed irrigation through the Coyote Creek Irrigation District, offering reliable, cost-effective irrigation without the expense of pumping—an outstanding advantage for maintaining the grounds, landscaping, pasture, or gardens.
Outside, you'll find a sprawling private setting with breathtaking mountain views, a covered deck, patio, and inviting porch designed to take full advantage of Montana's beauty. Additional amenities include a detached two-car garage, a dedicated laundry room, a large shop complete with a ¾ bathroom, covered RV parking, and a charming fire pit perfect for gathering with family and friends.
Combining modern comfort, exceptional utility, and sought-after amenities like natural gas service and gravity-fed irrigation, this remarkable Corvallis property offers a rare opportunity to enjoy the best of Bitterroot Valley living.
Closed
Zillow last checked:
Listing updated:
Bought with:
Shannon Schweyen, RRE-RBS-LIC-81294
Berkshire Hathaway HomeServices - Missoula
Source: MRMLS,MLS#: 30075199
Price history
| Date | Event | Price |
|---|---|---|
| 8/31/2026 | Sold | -- |
Source:  MRMLS #30075199 Report a problem MRMLS #30075199 Report a problem | ||
| 7/18/2026 | Listed for sale | $995,000$471/sqft |
Source: MRMLS #30075199 Report a problem | ||
| 9/5/2016 | Sold | -- |
Source: MRMLS #10059761 Report a problem | ||