Skip main navigation
Closed
Street View
  • $650,000

    514 Prairie Way S, Bayport, MN 55003

    5beds
    4,270sqft
    Single Family Residence
    Built in 2013
    9,583.2 Square Feet Lot
    $691,500 Zestimate®
    $152/sqft
    $4,768 Estimated rent

    Home value

    $691,500

    $657,000 - $726,000

    $4,768/mo

    Zestimate® history
    Loading
    Loading...

    Owner options

    List your home for rent

    $4,768/mo

    Rent Zestimate®

    Find your next renter with Zillow Rental Manager. Plus, with online applications, you can quickly screen prospective tenants – for free.

    Learn more

    $4,768/mo

    Rent Zestimate®

    Refinance and save

    $4,170/mo

    Est. payment

    Refinancing to a lower rate could help reduce your monthly payments and save thousands over the life of the loan.

    See today's rates

    $4,170/mo

    Est. payment

    Explore your selling options

    Work with a Zillow partner agent

    Leverage their expertise and Zillow's premium Showcase listings to get your home seen by more buyers.

    Get started

    List with your own agent

    Get your home in front of millions of buyers by listing it on Zillow.

    Learn how to do it

    Sell it yourself

    Take full control of how buyers see your home on Zillow by listing For Sale by Owner (FSBO).

    List your home

    What's special

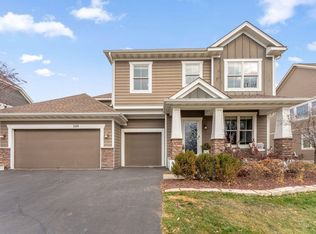
    This beautiful 5 bed/4 bath home is located in the heart of the St Croix Valley and the peaceful Inspiration development. The community was designed to create that small town feel with country living, HOA maintained wildflower prairies, quiet woodlands and walking trails yet only minutes to Hwy 94 and Hwy 36 for easy commute. Your new home includes a large, upgraded gourmet kitchen package, upgraded drawers and doors and double islands! This semi-custom home has amazing sight lines and open to allow views of the prairie from anywhere. Main level has an office, living room w/ fireplace, formal dining area, informal dining area, pantry and command center! The upper level has 4 bedrooms and a loft area giving enough room for all. The main bedroom is extensive with vaulted ceilings, an en suite with separate vanities, tub and shower and opens to a large walk-in closet. Lower level is finished with a 5th bedroom, 3/4 bath, family room and entertainment area and plenty of storage. See today or call for a private showing!

    Zillow last checked:

    Listing updated:

    Listed by:

    Susan M Swanson 612-618-8895,

    Carriage Realty, Inc.,

    Christopher Swanson, GRI, ABR 651-303-9987

    Bought with:

    Melissa Tyler

    Edina Realty, Inc.

    Source: NorthstarMLS as distributed by MLS GRID,MLS#: 6570460MLS Logo

    Facts & features

    Interior

    Bedrooms & bathrooms
    • Bedrooms: 5
    • Bathrooms: 4
    • Full bathrooms: 2
    • 3/4 bathrooms: 1
    • 1/2 bathrooms: 1
    Bedroom
    • Level: Upper
    • Area: 352 Square Feet
    • Dimensions: 16x22
    Bedroom 2
    • Level: Upper
    • Area: 156 Square Feet
    • Dimensions: 12x13
    Bedroom 3
    • Level: Upper
    • Area: 156 Square Feet
    • Dimensions: 12x13
    Bedroom 4
    • Level: Upper
    • Area: 156 Square Feet
    • Dimensions: 12x13
    Bedroom 5
    • Level: Lower
    • Area: 204 Square Feet
    • Dimensions: 17x12
    Primary bathroom
    • Level: Upper
    • Area: 161.5 Square Feet
    • Dimensions: 9'6x17
    Other
    • Level: Main
    • Area: 42 Square Feet
    • Dimensions: 6x7
    Dining room
    • Level: Main
    • Area: 196 Square Feet
    • Dimensions: 14x14
    Family room
    • Level: Lower
    • Area: 527 Square Feet
    • Dimensions: 31x17
    Foyer
    • Level: Main
    • Area: 112 Square Feet
    • Dimensions: 7x16
    Informal dining room
    • Level: Main
    • Area: 135 Square Feet
    • Dimensions: 9x15
    Kitchen
    • Level: Main
    • Area: 255 Square Feet
    • Dimensions: 15x17
    Laundry
    • Level: Upper
    • Area: 48.75 Square Feet
    • Dimensions: 9x5'5
    Loft
    • Level: Upper
    • Area: 238 Square Feet
    • Dimensions: 14x17
    Office
    • Level: Main
    • Area: 121 Square Feet
    • Dimensions: 11x11
    Utility room
    • Level: Lower
    • Area: 126 Square Feet
    • Dimensions: 9x14
    Walk in closet
    • Level: Upper
    • Area: 96 Square Feet
    • Dimensions: 8x12
    Heating
    • Forced Air
    Cooling
    • Central Air
    Appliances
    • Included: Cooktop, Dishwasher, Disposal, Double Oven, Dryer, ENERGY STAR Qualified Appliances, Humidifier, Gas Water Heater, Microwave, Refrigerator, Stainless Steel Appliance(s), Wall Oven, Water Softener Owned
    • Laundry: Electric Dryer Hookup, Gas Dryer Hookup, Laundry Room, Sink, Upper Level, Washer Hookup
    Features
    • Basement: Daylight,Drain Tiled,Drainage System,Egress Window(s),Finished,Concrete,Storage Space,Sump Pump
    • Number of fireplaces: 1
    • Fireplace features: Circulating, Gas, Living Room
    Interior area
    • Total structure area: 4,270
    • Total interior livable area: 4,270 sqft
    • Finished area above ground: 3,270
    • Finished area below ground: 1,000

    Property

    Parking
    • Total spaces: 3
    • Parking features: Attached, Asphalt, Garage Door Opener
    • Attached garage spaces: 3
    • Has uncovered spaces: Yes
    • Details: Garage Dimensions (23x30), Garage Door Height (7), Garage Door Width (16)
    Accessibility
    • Accessibility features: None
    Features
    • Levels: Two
    • Stories: 2
    • Patio & porch: Deck, Front Porch, Patio
    Lot
    • Size: 9,583 sqft
    • Dimensions: 80 x 120 x 80 x 120
    • Features: Property Adjoins Public Land, Tree Coverage - Medium
    Details
    • Foundation area: 1482
    • Parcel number: 1002920430012
    • Zoning description: Residential-Single Family

    Construction

    Type & style
    • Home type: SingleFamily
    • Property subtype: Single Family Residence
    Materials
    • Roof: Age 8 Years or Less,Asphalt
    Condition
    • New construction: No
    • Year built: 2013

    Utilities & green energy

    • Electric: 200+ Amp Service, Power Company: Xcel Energy
    • Gas: Electric, Natural Gas
    • Sewer: City Sewer/Connected
    • Water: City Water/Connected
    • Utilities for property: Underground Utilities

    Community & neighborhood

    Location
    • Region: Bayport
    • Subdivision: Inspiration

    HOA & financial

    HOA
    • Has HOA: Yes
    • HOA fee: $168 quarterly
    • Services included: Professional Mgmt, Shared Amenities
    • Association name: Associa
    • Association phone: 763-225-6400

    Price history

    DateEventPrice
    9/17/2024Sold$650,000$152/sqft
    Source: NorthstarMLS as distributed by MLS GRID #6570460 Report a problem
    8/6/2024Pending sale$650,000$152/sqft
    Source: NorthstarMLS as distributed by MLS GRID #6570460 Report a problem
    8/1/2024Listing removed--
    Source: NorthstarMLS as distributed by MLS GRID #6570460 Report a problem
    7/27/2024Price change$650,000-3.7%$152/sqft
    Source: NorthstarMLS as distributed by MLS GRID #6570460 Report a problem
    7/19/2024Listed for sale$675,000+64.9%$158/sqft
    Source: NorthstarMLS as distributed by MLS GRID #6570460 Report a problem
    5/13/2013Sold$409,215$96/sqft
    Source: Lake Superior Area Realtors as distributed by MLS GRID #2027470 Report a problem

    Public tax history

    YearProperty taxesTax assessment
    2025$6,216 -2.8%$625,000 -9.9%
    2024$6,392 +15.6%$693,600 +12.3%
    2023$5,530 +1.7%$617,700 +15.5%
    2022$5,436 +14.7%$534,700
    2021$4,738 -1.2%$534,700 +6.1%
    2020$4,794 $503,800
    2019$4,794 $503,800 +7%
    2018$4,794 -1.3%$470,800 +6.1%
    2017$4,856 +3.1%$443,700 +4.1%
    2016$4,712 -3.3%$426,300 +3%
    2015$4,872 $413,800 +823.7%
    2013$4,872 +269.7%$44,800 -40.3%
    2012$1,318 $75,000 -21.1%
    2011$1,318 -1.5%$95,000 -18.9%
    2010$1,338 -9.7%$117,100
    2009$1,482 +30.7%--
    2008$1,134 +80%--
    2007$630 --

    Find assessor info on the county website

    Neighborhood: 55003

    Nearby schools

    GreatSchools rating
    Get a cash offer in 3 minutes
    Find out how much your home could sell for in as little as 3 minutes with a no-obligation cash offer.
    Estimated market value
    $691,500
    Get a cash offer in 3 minutes
    Find out how much your home could sell for in as little as 3 minutes with a no-obligation cash offer.
    Estimated market value
    $691,500