Welcome home to 514 Proctor Avenue, a 1930-built gem in West Revere with character to match, and thoughtfully updated ever since. The current owner has clearly stayed on top of upkeep here, and it shows. Tucked on a quiet stretch of Proctor Avenue, the home sits just 1.75 miles from the sand at Revere Beach. Two bedrooms, two full baths, and 1,249 square feet of living space sit on a generous 6,251 square foot lot, giving you real elbow room, inside and out, with a yard for summer barbecues and morning coffee. Inside, a foyer that doubles as a mudroom leads into a living room that opens onto a cozy family room. The eat-in kitchen fits a dining area with room for a table that seats more than four. A second bedroom and full bath sit off the kitchen, ideal for guests, a home office, or single-level living. Upstairs is essentially one big primary retreat, a spacious 23'7" x 14'0" suite with room for a king-sized bed, plus a private bathroom with a full-sized tub. Location does a lot of the work here too. You are close to Routes 1 and 16, minutes from the MBTA Blue Line, and close enough to Logan Airport to skip the shuttle bus. Broadway's shops and restaurants are nearby, and the beach communities of Revere and Winthrop are practically next door. Real square footage, a real yard, and real charm you will not find in new construction, all with an easy commute into Boston. Come see 514 Proctor Avenue for yourself.
Sold for $500,000
$500,000
514 Proctor Ave, Revere, MA 02151
2beds
1,249sqft
Single Family Residence
Built in 1930
6,251 Square Feet Lot
$598,500 Zestimate®
$400/sqft
$3,157 Estimated rent
Home value
$598,500
$569,000 - $628,000
$3,157/mo
Zestimate® history
Owner options
List your home for rent
$3,157/mo
Rent Zestimate®
Find your next renter with Zillow Rental Manager. Plus, with online applications, you can quickly screen prospective tenants – for free.
$3,157/mo
Rent Zestimate®
Refinance and save
$3,122/mo
Est. payment
Refinancing to a lower rate could help reduce your monthly payments and save thousands over the life of the loan.
$3,122/mo
Est. payment
Explore your selling options
Work with a Zillow partner agent
Leverage their expertise and Zillow's premium Showcase listings to get your home seen by more buyers.
Get startedList with your own agent
Get your home in front of millions of buyers by listing it on Zillow.
Learn how to do itSell it yourself
Take full control of how buyers see your home on Zillow by listing For Sale by Owner (FSBO).
List your homeWhat's special
Zillow last checked:
Listing updated:
Listed by:
Kevin Chiles 781-820-7263,
Charlesgate Realty Group LLC 978-664-3000
Bought with:
Dana Brangiforte
Dacey Realty, LLC
Source: MLS PIN,MLS#: 73558724
Facts & features
Interior
Bedrooms & bathrooms
- Bedrooms: 2
- Bathrooms: 2
- Full bathrooms: 2
Primary bedroom
- Features: Bathroom - Full, Cathedral Ceiling(s), Beamed Ceilings, Closet - Linen, Closet, Flooring - Wall to Wall Carpet, Window(s) - Picture, Recessed Lighting
- Level: Second
- Area: 330.17
- Dimensions: 23.58 x 14
Bedroom 2
- Features: Flooring - Wall to Wall Carpet, Window(s) - Picture, Crown Molding
- Level: First
- Area: 103.02
- Dimensions: 9.58 x 10.75
Primary bathroom
- Features: Yes
Bathroom 1
- Features: Bathroom - Full, Bathroom - Tiled With Tub
- Level: Second
- Area: 27.38
- Dimensions: 6.08 x 4.5
Bathroom 2
- Features: Bathroom - Full, Bathroom - Tiled With Tub & Shower, Flooring - Stone/Ceramic Tile
- Level: First
- Area: 44.9
- Dimensions: 5.08 x 8.83
Dining room
- Features: Ceiling Fan(s), Flooring - Hardwood, Window(s) - Picture, Balcony / Deck, Balcony - Exterior, Deck - Exterior, Slider, Crown Molding
- Level: Main,First
- Area: 150.31
- Dimensions: 9.75 x 15.42
Family room
- Features: Flooring - Hardwood, Window(s) - Picture, Crown Molding
- Level: First
- Area: 115.38
- Dimensions: 9.75 x 11.83
Kitchen
- Features: Flooring - Hardwood, Window(s) - Picture, Breakfast Bar / Nook, Stainless Steel Appliances, Crown Molding
- Level: First
- Area: 98.33
- Dimensions: 9.83 x 10
Living room
- Features: Flooring - Hardwood, Window(s) - Picture, Crown Molding
- Level: Main,First
- Area: 120.75
- Dimensions: 13.42 x 9
Heating
- Baseboard
Cooling
- None
Appliances
- Included: Water Heater, Range, Dishwasher, Microwave, Refrigerator, Freezer, Washer, Dryer, Range Hood
Features
- Flooring: Carpet, Hardwood
- Basement: Walk-Out Access,Unfinished
- Number of fireplaces: 1
- Fireplace features: Family Room
Interior area
- Total structure area: 1,249
- Total interior livable area: 1,249 sqft
- Finished area above ground: 1,249
Property
Parking
- Total spaces: 1
- Parking features: Paved Drive, Off Street
- Uncovered spaces: 1
Features
- Patio & porch: Porch, Deck - Wood, Patio
- Exterior features: Porch, Deck - Wood, Patio
- Waterfront features: Ocean, 1 to 2 Mile To Beach, Beach Ownership(Public)
- Frontage length: 50.00
Lot
- Size: 6,251 Square Feet
Details
- Parcel number: 1376248
- Zoning: RB
Construction
Type & style
- Home type: SingleFamily
- Architectural style: Cape
- Property subtype: Single Family Residence
Materials
- Frame
- Foundation: Concrete Perimeter, Block
- Roof: Shingle
Condition
- Year built: 1930
Utilities & green energy
- Electric: 110 Volts
- Sewer: Public Sewer
- Water: Public
- Utilities for property: for Electric Range, for Electric Oven
Community & HOA
Community
- Features: Public Transportation, Shopping, Tennis Court(s), Park, Walk/Jog Trails, Medical Facility, Laundromat, Bike Path, Conservation Area, Highway Access, House of Worship, Marina, Private School, Public School, T-Station
HOA
- Has HOA: No
Location
- Region: Revere
Financial & listing details
- Price per square foot: $400/sqft
- Tax assessed value: $573,500
- Annual tax amount: $5,127
- Date on market: 9/1/2026
Price history
| Date | Event | Price |
|---|---|---|
| 9/21/2026 | Sold | $500,000-16.7%$400/sqft |
Source: MLS PIN #73558724 Report a problem | ||
| 9/1/2026 | Pending sale | $599,999$480/sqft |
Source: MLS PIN #73558724 Report a problem | ||
| 8/18/2026 | Contingent | $599,999$480/sqft |
Source: MLS PIN #73558724 Report a problem | ||
| 8/4/2026 | Listed for sale | $599,999+115.8%$480/sqft |
Source: MLS PIN #73558724 Report a problem | ||
| 9/9/2003 | Sold | $278,000$223/sqft |
Source: Public Record Report a problem | ||
Public tax history
| Year | Property taxes | Tax assessment |
|---|---|---|
| 2025 | $5,023 +3.3% | $553,800 +3.7% |
| 2024 | $4,864 +6.1% | $533,900 +10.7% |
| 2023 | $4,586 +0.5% | $482,200 +9.9% |
| 2022 | $4,565 +4% | $438,900 +10.6% |
| 2021 | $4,391 +0% | $397,000 |
| 2020 | $4,391 +0.8% | $397,000 +10.4% |
| 2019 | $4,355 +4.4% | $359,600 +11.7% |
| 2018 | $4,172 +3.5% | $321,900 +11.7% |
| 2017 | $4,031 +9.1% | $288,100 +12.6% |
| 2016 | $3,696 -2.4% | $255,800 |
| 2015 | $3,786 +9.2% | $255,800 +14.8% |
| 2014 | $3,466 +2.9% | $222,900 +3% |
| 2013 | $3,369 +3.2% | $216,500 |
| 2012 | $3,263 +5.8% | $216,500 +1.4% |
| 2011 | $3,084 +0.2% | $213,600 -7.3% |
| 2010 | $3,079 -1.9% | $230,300 -17.6% |
| 2009 | $3,139 +8.4% | $279,500 -2.2% |
| 2008 | $2,895 | $285,800 |
| 2007 | $2,895 -7.6% | $285,800 -7.6% |
| 2006 | $3,134 +4.8% | $309,400 +4.8% |
| 2005 | $2,991 +17.1% | $295,300 +63.5% |
| 2004 | $2,555 +4.2% | $180,600 |
| 2003 | $2,453 +5.4% | $180,600 |
| 2002 | $2,328 +8.3% | $180,600 +43.9% |
| 2000 | $2,149 | $125,500 |
Find assessor info on the county website
Neighborhood: 02151
Nearby homes
- $782,3002 bd2 ba1.9k sqft510 Proctor Ave, Revere, MA 02151Off Market
- $693,6003 bd1 ba1.4k sqft518 Proctor Ave, Revere, MA 02151Off Market
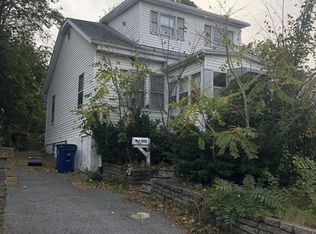
- $730,6004 bd2 ba1.4k sqft558 Proctor Ave, Revere, MA 02151Off Market
- $655,0003 bd2 ba1.4k sqft560 Proctor Ave, Revere, MA 02151Off Market
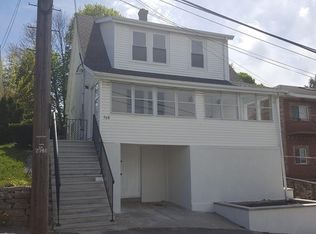
- $638,6003 bd1 ba1.4k sqft522 Proctor Ave, Revere, MA 02151Off Market
- $560,0003 bd2 ba1.5k sqft521 Proctor Ave, Revere, MA 02151Sold
- $1,344,8003 bd3 ba4.2k sqft502 Proctor Ave, Revere, MA 02151Off Market
- $642,6003 bd1 ba1.8k sqft517 Proctor Ave, Revere, MA 02151Off Market
Nearby schools
GreatSchools rating
- 4/10A. C. Whelan Elementary SchoolGrades: K-5Distance: 0.5 mi
- 4/10Susan B. Anthony Middle SchoolGrades: 6-8Distance: 0.5 mi
- 2/10Revere High SchoolGrades: 9-12Distance: 1.1 mi
Schools provided by the listing agent
- Elementary: A.C. Whalen
- Middle: Susan B. Anthony
- High: Revere High School
Source: MLS PIN. This data may not be complete. We recommend contacting the local school district to confirm school assignments for this home.
Get a cash offer in 3 minutes
Find out how much your home could sell for in as little as 3 minutes with a no-obligation cash offer.
Estimated market value
$598,500
Get a cash offer in 3 minutes
Find out how much your home could sell for in as little as 3 minutes with a no-obligation cash offer.
Estimated market value
$598,500
- Massachusetts
- Suffolk County
- Revere
- 02151
- 514 Proctor Ave
