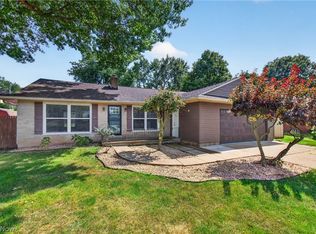
This move-in ready, tastefully updated Perry township ranch is situated on a cul de sac in a quiet, established neighborhood, awaiting new ownership. Recent improvements and renovations include: New paint- exterior and interior, new flooring, light fixtures, tub/shower combo, HVAC, windows. Roof (2019). The kitchen has been refreshed to include a stainless sink, white subway tile backsplash, shiplap bar, counter-tops, painted cabinets and hardware. The basement is finished and includes optional THREE additional bedrooms with closets, a kids playroom and large rec room; complete with a wet bar for entertaining. You will appreciate the sliding back door which leads to your covered porch and large, fenced in backyard with newer pool and newly poured concrete pad. There is an attached garage and shed for your additional storage needs. Exterior is loaded with curb appeal including window boxes, shutters and cement drive. Whether moving up or downsizing, this home is sure to please! Agent owned.
Contingent
$264,900
514 Rachel Cir NW, Massillon, OH 44646
3beds
1,996sqft
Single Family Residence
Built in 1978
0.29 Acres Lot
$-- Zestimate®
$133/sqft
$-- HOA
What's special
Newer poolAttached garageCovered porchCurb appealKids playroomSliding back doorLarge rec room
- 25 days
- 3,559
- 270
Zillow last checked:
Listing updated:
Listed by:
Dayna Edwards 330-268-0876 daynaedwards@soldbydayna.com,
EXP Realty, LLC.
Source: MLS Now,MLS#: 5234933 Originating MLS: Akron Cleveland Association of REALTORS
Originating MLS: Akron Cleveland Association of REALTORSFacts & features
Interior
Bedrooms & bathrooms
- Bedrooms: 3
- Bathrooms: 2
- Full bathrooms: 1
- 1/2 bathrooms: 1
- Main level bathrooms: 1
- Main level bedrooms: 3
Primary bedroom
- Level: First
- Dimensions: 14 x 11
Bedroom
- Level: First
- Dimensions: 12 x 11
Bedroom
- Level: First
- Dimensions: 11 x 10
Bathroom
- Description: Flooring: Luxury Vinyl Tile
- Level: First
- Dimensions: 12 x 5
Bathroom
- Description: Flooring: Luxury Vinyl Tile
- Level: Basement
- Dimensions: 10 x 5
Bonus room
- Level: Basement
- Dimensions: 11 x 8
Eat in kitchen
- Description: Flooring: Luxury Vinyl Tile
- Level: First
- Dimensions: 19 x 15
Laundry
- Description: Flooring: Luxury Vinyl Tile
- Level: Basement
- Dimensions: 10 x 10
Living room
- Features: Fireplace
- Level: First
- Dimensions: 19 x 15
Media room
- Level: Basement
- Dimensions: 28 x 15
Utility room
- Level: Basement
- Dimensions: 13 x 10
Heating
- Forced Air, Gas
Cooling
- Central Air
Appliances
- Included: Dishwasher, Microwave, Range, Refrigerator
Features
- Basement: Full,Finished
- Number of fireplaces: 1
Interior area
- Total structure area: 1,996
- Total interior livable area: 1,996 sqft
- Finished area above ground: 1,196
- Finished area below ground: 800
Video & virtual tour
Property
Parking
- Total spaces: 2
- Parking features: Attached, Electricity, Garage, Paved
- Attached garage spaces: 2
Features
- Levels: One
- Stories: 1
- Patio & porch: Deck, Porch
- Has private pool: Yes
- Fencing: Chain Link,Wood
Lot
- Size: 0.29 Acres
- Features: Cul-De-Sac
Details
- Additional structures: Outbuilding, Storage
- Parcel number: 04313751
Construction
Type & style
- Home type: SingleFamily
- Architectural style: Ranch
- Property subtype: Single Family Residence
- Attached to another structure: Yes
Materials
- Aluminum Siding
- Roof: Asphalt,Fiberglass
Condition
- Year built: 1978
Utilities & green energy
- Sewer: Public Sewer
- Water: Public
Community & HOA
Community
- Subdivision: Rolling Acres
HOA
- Has HOA: No
Location
- Region: Massillon
Financial & listing details
- Price per square foot: $133/sqft
- Tax assessed value: $186,400
- Annual tax amount: $3,686
- Date on market: 8/7/2026
- Cumulative days on market: 26 days
Estimated market value
Not available
Estimated sales range
Not available
Not available
Price history
| Date | Event | Price |
|---|---|---|
| 8/9/2026 | Contingent | $264,900$133/sqft |
Source: eXp Realty #5234933 Report a problem | ||
| 8/7/2026 | Listed for sale | $264,900+65.6%$133/sqft |
Source:  MLS Now #5234933 Report a problem MLS Now #5234933 Report a problem | ||
| 7/31/2019 | Sold | $160,000$80/sqft |
Source:  MLS Now #4110260 Report a problem MLS Now #4110260 Report a problem | ||
| 7/1/2019 | Pending sale | $160,000$80/sqft |
Source: Howard Hanna - Canton #4110260 Report a problem | ||
| 6/28/2019 | Listed for sale | $160,000+45.5%$80/sqft |
Source: Howard Hanna #4110260 Report a problem | ||
| 5/24/2019 | Sold | $110,000-13.7%$55/sqft |
Source: MLS Now #4087850 Report a problem | ||
| 5/13/2019 | Pending sale | $127,500$64/sqft |
Source: RE/MAX Trends Realty #4087850 Report a problem | ||
| 5/11/2019 | Price change | $127,500-1.2%$64/sqft |
Source: RE/MAX Trends Realty #4087850 Report a problem | ||
| 5/7/2019 | Pending sale | $129,000$65/sqft |
Source: RE/MAX Trends Realty #4087850 Report a problem | ||
| 4/18/2019 | Listed for sale | $129,000+12.2%$65/sqft |
Source: RE/MAX Trends Realty #4087850 Report a problem | ||
| 9/10/2001 | Sold | $115,000$58/sqft |
Source: Public Record Report a problem | ||
Public tax history
| Year | Property taxes | Tax assessment |
|---|---|---|
| 2024 | $3,037 +0.6% | $65,240 +8.4% |
| 2023 | $3,017 -0.5% | $60,170 |
| 2022 | $3,032 -6.1% | $60,170 |
| 2021 | $3,229 +18.3% | $60,170 +17.7% |
| 2020 | $2,729 +77.3% | $51,140 +7.2% |
| 2019 | $1,539 | $47,720 |
| 2018 | $1,539 -42.1% | $47,720 +11.2% |
| 2017 | $2,660 +0.3% | $42,920 |
| 2016 | $2,653 -0.3% | $42,920 |
| 2015 | $2,661 | $42,920 +4.5% |
| 2014 | $2,661 +145.4% | $41,060 |
| 2013 | $1,084 | $41,060 |
| 2012 | -- | $41,060 -6.9% |
| 2011 | -- | $44,080 -0.2% |
| 2010 | -- | $44,170 |
| 2009 | $2,132 +0.8% | -- |
| 2008 | $2,116 +1% | -- |
| 2007 | $2,096 +6.2% | -- |
| 2005 | $1,973 -0.2% | -- |
| 2004 | $1,976 +1.2% | -- |
| 2003 | $1,952 +12% | -- |
| 2002 | $1,743 +2.2% | -- |
| 2001 | $1,705 -1.4% | -- |
| 2000 | $1,730 | -- |
Find assessor info on the county website
Monthly payment
Est. payment
Payment breakdown
Explore the cost of this home by adjusting the details. Changes won't be saved.Climate risks
Neighborhood: 44646
Nearby schools
Schools provided by the listing agent
- District: Perry LSD Stark- 7614
Source: MLS Now. This data may not be complete. We recommend contacting the local school district to confirm school assignments for this home.
Similar homes
- $264,9003 bd3 ba1.5k sqft3321 Meadowwood St NW, Massillon, OH 44646For Sale
 MLS ID #5235022, Dayna Edwards, EXP Realty, LLC.. MLS Now
 - $299,9003 bd3 ba2.4k sqft1741 Wales Rd NE, Massillon, OH 44646For Sale
 MLS ID #5236291, Dayna Edwards, EXP Realty, LLC.. MLS Now
 - $299,5005 bd3 ba2k sqft7868 Windward Trace Cir NW, Massillon, OH 44646For Sale
 MLS ID #5231044, Suede E Beverly, Real of Ohio. MLS Now
 - $239,9003 bd2 ba1.4k sqft2380 Perry Dr SW, Canton, OH 44706For Sale
 MLS ID #5240745, Jonathan D Deremer, RE/MAX Infinity. MLS Now
