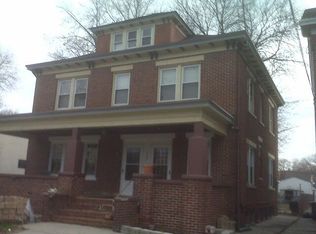
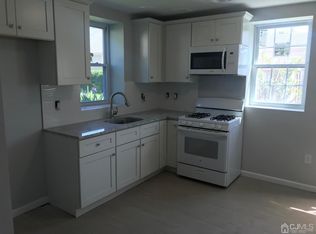
Welcome to 514 Rahway Ave, where timeless charm meets modern convenience. This beautifully maintained 4-bedroom, 3 full bath Colonial offers the perfect blend of character, space, and value in one of Woodbridge's most convenient locations. Train station is 5 minutes on foot with many restaurants and stores near. Step inside and immediately appreciate the warmth of the original hardwood floors and classic architectural details that give this home its unique personality. The renovated kitchen is the heart of the home, featuring updated cabinetry, modern finishes, and plenty of space to cook. A brand-new water heater provides added peace of mind for years to come. The flexible floor plan offers room for everyone, including a bonus den that can serve as a home office, playroom, library, or guest space. Upstairs you'll find four generously sized bedrooms and three full bathrooms, providing comfort and convenience for today's lifestyle. The basement features its own separate entrance, creating endless possibilities for extended living, recreation, a workshop, gym, or future finishing potential. Whether you're looking for extra storage or envisioning additional living space, this lower level offers exceptional versatility. Outside, enjoy a level backyard perfect for gatherings, with extra parking space, or simply relaxing. Commuters will love the convenient.
Sold for $540,000
Zillow last checked:
Listing updated:
Source: All Jersey MLS,MLS#: 2617684R
Price history
| Date | Event | Price |
|---|---|---|
| 9/1/2026 | Sold | $540,000+1.9%$329/sqft |
Source:  All Jersey MLS #2617684R Report a problem All Jersey MLS #2617684R Report a problem | ||
| 8/31/2026 | Contingent | $529,999$323/sqft |
Source: All Jersey MLS #2617684R Report a problem | ||
| 6/17/2026 | Listed for sale | $529,999+90%$323/sqft |
Source: All Jersey MLS #2617684R Report a problem | ||
| 1/25/2020 | Listing removed | $2,450$1/sqft |
Source: CENTURY 21 Main Street Realty #2008988 Report a problem | ||
| 12/12/2019 | Price change | $2,450+2.1%$1/sqft |
Source: CENTURY 21 Main Street Realty #2008988 Report a problem | ||
| 10/30/2019 | Price change | $2,400-7.7%$1/sqft |
Source: RE/MAX COMPETITIVE EDGE #2003641 Report a problem | ||
| 8/29/2019 | Listed for rent | $2,600$2/sqft |
Source: RE/MAX COMPETITIVE EDGE #3583326 Report a problem | ||
| 2/28/2019 | Listing removed | $279,000$170/sqft |
Source: RE/MAX COMPETITIVE EDGE #1910406 Report a problem | ||
| 2/27/2019 | Listed for sale | $279,000$170/sqft |
Source: RE/MAX COMPETITIVE EDGE #1910406 Report a problem | ||
| 2/27/2019 | Pending sale | $279,000+5.3%$170/sqft |
Source: RE/MAX COMPETITIVE EDGE #1910406 Report a problem | ||
| 2/11/2019 | Sold | $265,000-5%$161/sqft |
Source:  GSMLS #3512902 Report a problem GSMLS #3512902 Report a problem | ||
| 1/25/2019 | Listed for sale | $279,000$170/sqft |
Source: RE/MAX COMPETITIVE EDGE #3512902 Report a problem | ||
| 12/20/2018 | Pending sale | $279,000$170/sqft |
Source: RE/MAX COMPETITIVE EDGE #1910406 Report a problem | ||
| 11/1/2018 | Price change | $279,000-6.7%$170/sqft |
Source: RE/MAX COMPETITIVE EDGE #1910406 Report a problem | ||
| 7/13/2018 | Listed for sale | $299,000$182/sqft |
Source: RE/MAX COMPETITIVE EDGE #1901713 Report a problem | ||
Nearby homes
Get a cash offer in 3 minutes
Find out how much your home could sell for in as little as 3 minutes with a no-obligation cash offer.
Estimated market value
$542,100
