Classic rancher in Severna Gardens, thoughtfully updated and improved ready for you to enjoy. Hardwood flooring throughout the main level, generous living room with large bay window and fireplace, formal dining room with picture window over-looking the rear, updated kitchen opens to sun/breakfast room former carport, now fully enclosed for year-round useful space and enjoyment. Kitchen with stainless appliances, granite counters and pantry cabinetry opens to patio and fully fenced level rear yard. Primary bedroom with full bath; generous hall bath both recently up-dated. Lower level finished with carpeted recreation room, laundry room and ample/storage utility room, walk-up exit to rear yard. Replaced windows throughout main level, gas HVAC new 2021, gas water heater new June 2025. Perfectly located in desirable West Severna Park close enough to hear the marching band during football season at Severna Park HS. Minutes to the B & A bike/walking 13-mile paved trail following the route of the former B&A railroad from Annapolis to BWI. NO HOA .Escape to the beauty of the park, convenient to Ritchie Hwy with multiple shopping opportunities and services; easy access to Routes 100 and 97 for easy commuting to Annapolis, Baltimore, DC the Chesapeake and beyond. Welcome Home!
Sold for $650,000
$650,000
514 Red Oak Dr, Severna Park, MD 21146
3beds
2,232sqft
Single Family Residence
Built in 1958
0.31 Acres Lot
$657,800 Zestimate®
$291/sqft
$4,014 Estimated rent
Home value
$657,800
$612,000 - $704,000
$4,014/mo
Zestimate® history
Owner options
List your home for rent
$4,014/mo
Rent Zestimate®
Find your next renter with Zillow Rental Manager. Plus, with online applications, you can quickly screen prospective tenants – for free.
$4,014/mo
Rent Zestimate®
Refinance and save
$3,963/mo
Est. payment
Refinancing to a lower rate could help reduce your monthly payments and save thousands over the life of the loan.
$3,963/mo
Est. payment
Explore your selling options
Work with a Zillow partner agent
Leverage their expertise and Zillow's premium Showcase listings to get your home seen by more buyers.
Get startedList with your own agent
Get your home in front of millions of buyers by listing it on Zillow.
Learn how to do itSell it yourself
Take full control of how buyers see your home on Zillow by listing For Sale by Owner (FSBO).
List your homeWhat's special
Hardwood flooringPicture windowReplaced windowsLaundry roomFormal dining roomGenerous hall bathLarge bay window
Zillow last checked:
Listing updated:
Listed by:
Sharon Keeny 410-715-2743,
Long & Foster Real Estate, Inc.,
Co-Listing Agent: Laura A Glick 301-996-7646,
Long & Foster Real Estate, Inc.
Bought with:
Ray Mudd, 300384
Schwartz Realty, Inc.
Source: Bright MLS,MLS#: MDAA2119416
Facts & features
Interior
Bedrooms & bathrooms
- Bedrooms: 3
- Bathrooms: 2
- Full bathrooms: 2
- Main level bathrooms: 2
- Main level bedrooms: 3
Rooms
- Room types: Living Room, Dining Room, Primary Bedroom, Bedroom 2, Bedroom 3, Kitchen, Sun/Florida Room, Laundry, Recreation Room, Storage Room, Workshop, Primary Bathroom, Full Bath
Primary bedroom
- Features: Flooring - HardWood, Ceiling Fan(s)
- Level: Main
- Area: 154 Square Feet
- Dimensions: 14 x 11
Bedroom 2
- Features: Flooring - HardWood, Ceiling Fan(s)
- Level: Main
- Area: 143 Square Feet
- Dimensions: 13 x 11
Bedroom 3
- Features: Flooring - HardWood
- Level: Main
- Area: 100 Square Feet
- Dimensions: 10 x 10
Primary bathroom
- Features: Flooring - Ceramic Tile, Bathroom - Stall Shower
- Level: Main
Dining room
- Features: Flooring - HardWood, Crown Molding
- Level: Main
- Area: 132 Square Feet
- Dimensions: 11 x 12
Other
- Features: Flooring - Luxury Vinyl Plank
- Level: Main
Kitchen
- Features: Flooring - Ceramic Tile, Granite Counters, Built-in Features, Kitchen - Country, Pantry
- Level: Main
- Area: 143 Square Feet
- Dimensions: 13 x 11
Laundry
- Features: Flooring - Laminate Plank
- Level: Lower
- Area: 120 Square Feet
- Dimensions: 12 x 10
Living room
- Features: Flooring - HardWood, Fireplace - Wood Burning, Crown Molding
- Level: Main
- Area: 294 Square Feet
- Dimensions: 14 x 21
Recreation room
- Features: Flooring - Carpet
- Level: Lower
- Area: 552 Square Feet
- Dimensions: 24 x 23
Storage room
- Features: Flooring - Carpet
- Level: Lower
- Area: 54 Square Feet
- Dimensions: 6 x 9
Other
- Features: Flooring - Ceramic Tile, Ceiling Fan(s)
- Level: Main
- Area: 132 Square Feet
- Dimensions: 11 x 12
Workshop
- Features: Basement - Unfinished
- Level: Lower
- Area: 525 Square Feet
- Dimensions: 25 x 21
Heating
- Central, Forced Air, Programmable Thermostat, Natural Gas
Cooling
- Central Air, Programmable Thermostat, Electric
Appliances
- Included: Microwave, Dishwasher, Disposal, Dryer, Exhaust Fan, Ice Maker, Refrigerator, Stainless Steel Appliance(s), Cooktop, Washer, Water Heater, Gas Water Heater
- Laundry: Dryer In Unit, Lower Level, Washer In Unit, Laundry Room
Features
- Bathroom - Tub Shower, Bathroom - Stall Shower, Built-in Features, Ceiling Fan(s), Crown Molding, Dining Area, Entry Level Bedroom, Floor Plan - Traditional, Formal/Separate Dining Room, Kitchen - Country, Pantry, Primary Bath(s), Recessed Lighting, Upgraded Countertops, Wainscotting
- Flooring: Hardwood, Carpet, Ceramic Tile, Wood
- Doors: French Doors, Six Panel, Storm Door(s)
- Windows: Bay/Bow, Double Pane Windows, Insulated Windows, Replacement, Screens, Sliding, Vinyl Clad
- Basement: Full,Finished,Walk-Out Access,Interior Entry
- Number of fireplaces: 1
- Fireplace features: Mantel(s), Wood Burning
Interior area
- Total structure area: 2,732
- Total interior livable area: 2,232 sqft
- Finished area above ground: 1,432
- Finished area below ground: 800
Property
Parking
- Total spaces: 6
- Parking features: Driveway, Attached Carport, Off Street
- Carport spaces: 1
- Uncovered spaces: 5
Accessibility
- Accessibility features: None
Features
- Levels: Two
- Stories: 2
- Patio & porch: Porch
- Exterior features: Sidewalks
- Pool features: None
- Fencing: Back Yard
- Has view: Yes
- View description: Garden, Trees/Woods
Lot
- Size: 0.31 Acres
- Features: Level, Unrestricted, Front Yard, Rear Yard, Suburban
Details
- Additional structures: Above Grade, Below Grade
- Parcel number: 020374517584108
- Zoning: R5
- Special conditions: Standard
Construction
Type & style
- Home type: SingleFamily
- Architectural style: Raised Ranch/Rambler,Mid-Century Modern
- Property subtype: Single Family Residence
Materials
- Vinyl Siding
- Foundation: Block, Slab
- Roof: Architectural Shingle
Condition
- Very Good
- New construction: No
- Year built: 1958
Utilities & green energy
- Sewer: Public Sewer
- Water: Public
- Utilities for property: Fiber Optic, Cable
Community & HOA
Community
- Subdivision: Severna Gardens
HOA
- Has HOA: No
Location
- Region: Severna Park
Financial & listing details
- Price per square foot: $291/sqft
- Tax assessed value: $505,933
- Annual tax amount: $5,458
- Date on market: 7/1/2025
- Listing agreement: Exclusive Right To Sell
- Ownership: Fee Simple
Price history
| Date | Event | Price |
|---|---|---|
| 8/20/2025 | Sold | $650,000-1.5%$291/sqft |
Source:  Bright MLS #MDAA2119416 Report a problem Bright MLS #MDAA2119416 Report a problem | ||
| 7/21/2025 | Pending sale | $659,900$296/sqft |
Source: Bright MLS #MDAA2119416 Report a problem | ||
| 7/11/2025 | Price change | $659,900-2.8%$296/sqft |
Source: Bright MLS #MDAA2119416 Report a problem | ||
| 7/1/2025 | Listed for sale | $679,000+24.6%$304/sqft |
Source: Bright MLS #MDAA2119416 Report a problem | ||
| 12/3/2021 | Sold | $545,000-0.9%$244/sqft |
Source: Bright MLS #MDAA2011848 Report a problem | ||
| 10/27/2021 | Pending sale | $550,000$246/sqft |
Source: Bright MLS #MDAA2011848 Report a problem | ||
| 10/22/2021 | Price change | $550,000-4.3%$246/sqft |
Source: Bright MLS #MDAA2011848 Report a problem | ||
| 10/2/2021 | Listed for sale | $575,000+34.3%$258/sqft |
Source: Bright MLS #MDAA2011848 Report a problem | ||
| 8/3/2021 | Sold | $428,000+8.4%$192/sqft |
Source: Public Record Report a problem | ||
| 5/23/2006 | Sold | $395,000$177/sqft |
Source: Public Record Report a problem | ||
Public tax history
| Year | Property taxes | Tax assessment |
|---|---|---|
| 2025 | $5,366 +5.7% | $505,933 +9.1% |
| 2024 | $5,078 +6.2% | $463,700 +5.9% |
| 2023 | $4,783 +11% | $438,033 +6.2% |
| 2022 | $4,309 +6.6% | $412,367 +6.6% |
| 2021 | $4,041 +1.3% | $386,700 +1.4% |
| 2020 | $3,990 +1.3% | $381,500 -1.3% |
| 2019 | $3,940 +4.7% | $386,700 +4.2% |
| 2018 | $3,763 +5.6% | $371,100 +6.2% |
| 2017 | $3,562 | $349,467 +6.6% |
| 2016 | -- | $327,833 +7.1% |
| 2015 | -- | $306,200 +1.2% |
| 2014 | -- | $302,567 +1.2% |
| 2013 | -- | $298,933 +1.2% |
| 2012 | -- | $295,300 |
| 2011 | -- | $295,300 |
| 2010 | -- | $295,300 -29.5% |
| 2009 | -- | $418,600 +16% |
| 2008 | -- | $360,852 +19.1% |
| 2007 | -- | $303,106 +23.5% |
| 2006 | -- | $245,360 +10.7% |
| 2005 | -- | $221,672 +12% |
| 2004 | -- | $197,986 +13.6% |
| 2003 | -- | $174,300 +3.1% |
| 2002 | -- | $169,060 +3.2% |
| 2001 | -- | $163,820 |
Find assessor info on the county website
Neighborhood: 21146
Nearby homes
- $588,0003 bd2 ba1.3k sqft512 Red Oak Dr, Severna Park, MD 21146Off Market
- $561,000-- bd2 ba2.4k sqft516 Red Oak Dr, Severna Park, MD 21146Off Market
- $602,5003 bd2 ba1.9k sqft510 Red Oak Dr, Severna Park, MD 21146Off Market
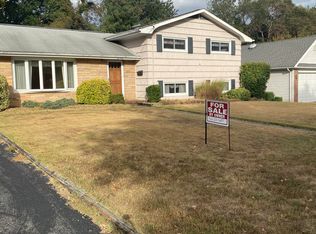
- $664,000-- bd2 ba1.8k sqft518 Red Oak Dr, Severna Park, MD 21146Off Market
- $650,0003 bd2 ba1.3k sqft38 Redwood Rd, Severna Park, MD 21146Sold
- $593,2003 bd2 ba1.5k sqft511 Red Oak Dr, Severna Park, MD 21146Off Market
- $642,7004 bd2 ba1.2k sqft513 Hodges Ln, Severna Park, MD 21146Off Market
- $580,800-- bd1 ba2.4k sqft511 Hodges Ln, Severna Park, MD 21146Off Market
Nearby schools
GreatSchools rating
- 10/10Severna Park Elementary SchoolGrades: PK-5Distance: 0.4 mi
- 10/10Severna Park Middle SchoolGrades: 6-8Distance: 1.8 mi
- 9/10Severna Park High SchoolGrades: 9-12Distance: 0.2 mi
Schools provided by the listing agent
- Elementary: Severna Park
- Middle: Severna Park
- High: Severna Park
- District: Anne Arundel County Public Schools
Source: Bright MLS. This data may not be complete. We recommend contacting the local school district to confirm school assignments for this home.
Get a cash offer in 3 minutes
Find out how much your home could sell for in as little as 3 minutes with a no-obligation cash offer.
Estimated market value
$657,800
Get a cash offer in 3 minutes
Find out how much your home could sell for in as little as 3 minutes with a no-obligation cash offer.
Estimated market value
$657,800
- Maryland
- Anne Arundel County
- Severna Park
- 21146
- 514 Red Oak Dr
Nearby cities
Nearby zip codes
Other Severna Park Topics
