Welcome to your dream home in Desirable Collegeville! Nestled on a beautiful lot, and Complete with 4 Bedrooms 2.5 bath, Travel into the bright entry with beautiful flooring and inviting Atmosphere. The Natural light that radiates through the Numerous Windows gives the main Level a Bright and Cheery feeling. Living room and dining area will make entertaining a breeze. The Kitchen boasting Stainless Steel appliances is a cooks delight, completed with endless amounts of cabinets, recessed lighting, custom tile backsplash are going to WOW your visitors. On the main level, find a dining area, deck access, living space and bonus room, continue to the lower level to find a finished basement! Upstairs find 4 bedrooms and more! Some Noteworthy features of the property include Central AC, Beautiful Floors, Recessed Lighting and Freshly Painted throughout. There is a driveway, garage, and a very nicely landscaped yard. Close to major commuting routes, schools, shopping and restaurants. The Impressive Upgrades, many amenities of this home and the beautiful lot will make this your home of Choice! Don't Miss this opportunity, Book your appointment today!
Sold for $775,000
Street View
$775,000
514 Reginald Ln, Collegeville, PA 19426
4beds
3,405sqft
Single Family Residence
Built in 2002
0.86 Acres Lot
$801,000 Zestimate®
$228/sqft
$4,147 Estimated rent
Home value
$801,000
$745,000 - $865,000
$4,147/mo
Zestimate® history
Owner options
List your home for rent
$4,147/mo
Rent Zestimate®
Find your next renter with Zillow Rental Manager. Plus, with online applications, you can quickly screen prospective tenants – for free.
$4,147/mo
Rent Zestimate®
Refinance and save
$5,029/mo
Est. payment
Refinancing to a lower rate could help reduce your monthly payments and save thousands over the life of the loan.
$5,029/mo
Est. payment
Explore your selling options
Work with a Zillow partner agent
Leverage their expertise and Zillow's premium Showcase listings to get your home seen by more buyers.
Get startedList with your own agent
Get your home in front of millions of buyers by listing it on Zillow.
Learn how to do itSell it yourself
Take full control of how buyers see your home on Zillow by listing For Sale by Owner (FSBO).
List your homeWhat's special
Zillow last checked:
Listing updated:
Listed by:
Marina Zaspel 267-288-8982,
Keller Williams Real Estate-Blue Bell,
Co-Listing Agent: Paul J Keppler 215-358-1100,
Keller Williams Real Estate-Blue Bell
Bought with:
Sean Elstone, AB069062
Keller Williams Main Line
Source: Bright MLS,MLS#: PAMC2147222
Facts & features
Interior
Bedrooms & bathrooms
- Bedrooms: 4
- Bathrooms: 3
- Full bathrooms: 2
- 1/2 bathrooms: 1
- Main level bathrooms: 1
Basement
- Area: 0
Heating
- Forced Air, Natural Gas
Cooling
- Central Air, Electric
Appliances
- Included: Water Heater
Features
- Basement: Finished
- Number of fireplaces: 1
Interior area
- Total structure area: 3,405
- Total interior livable area: 3,405 sqft
- Finished area above ground: 3,405
- Finished area below ground: 0
Property
Parking
- Total spaces: 6
- Parking features: Built In, Attached, Driveway, On Street
- Attached garage spaces: 2
- Uncovered spaces: 4
Accessibility
- Accessibility features: None
Features
- Levels: Three
- Stories: 3
- Pool features: None
Lot
- Size: 0.86 Acres
- Dimensions: 26.00 x 0.00
Details
- Additional structures: Above Grade, Below Grade
- Parcel number: 510002984619
- Zoning: 1101 RES: 1 FAM
- Special conditions: Standard
Construction
Type & style
- Home type: SingleFamily
- Architectural style: Colonial
- Property subtype: Single Family Residence
Materials
- Vinyl Siding
- Foundation: Permanent
Condition
- New construction: No
- Year built: 2002
- Major remodel year: 2025
Utilities & green energy
- Sewer: Public Sewer
- Water: Public
Community & HOA
Community
- Subdivision: Crestview At Skipp
HOA
- Has HOA: No
Location
- Region: Collegeville
- Municipality: SKIPPACK TWP
Financial & listing details
- Price per square foot: $228/sqft
- Tax assessed value: $272,840
- Annual tax amount: $11,809
- Date on market: 7/10/2025
- Listing agreement: Exclusive Right To Sell
- Ownership: Fee Simple
Price history
| Date | Event | Price |
|---|---|---|
| 8/15/2025 | Sold | $775,000+0%$228/sqft |
Source:  Bright MLS #PAMC2147222 Report a problem Bright MLS #PAMC2147222 Report a problem | ||
| 7/21/2025 | Pending sale | $774,900$228/sqft |
Source: Bright MLS #PAMC2147222 Report a problem | ||
| 7/10/2025 | Listed for sale | $774,900+46.2%$228/sqft |
Source: Bright MLS #PAMC2147222 Report a problem | ||
| 5/7/2025 | Sold | $530,000+64.5%$156/sqft |
Source: Public Record Report a problem | ||
| 1/2/2002 | Sold | $322,196$95/sqft |
Source: Public Record Report a problem | ||
Public tax history
| Year | Property taxes | Tax assessment |
|---|---|---|
| 2025 | $11,682 +3.6% | $272,840 |
| 2024 | $11,275 | $272,840 |
| 2023 | $11,275 +4.7% | $272,840 |
| 2022 | $10,773 +1.6% | $272,840 |
| 2021 | $10,600 +2.5% | $272,840 |
| 2020 | $10,337 +1.3% | $272,840 |
| 2019 | $10,203 +2.3% | $272,840 |
| 2018 | $9,972 +3.2% | $272,840 |
| 2017 | $9,662 +2.1% | $272,840 |
| 2016 | $9,463 +2% | $272,840 |
| 2015 | $9,280 +2.2% | $272,840 |
| 2014 | $9,076 +1.6% | $272,840 |
| 2013 | $8,934 +2% | $272,840 |
| 2012 | $8,756 +2.9% | $272,840 |
| 2011 | $8,509 +2.6% | $272,840 |
| 2010 | $8,293 +3.4% | $272,840 |
| 2009 | $8,018 +4% | $272,840 |
| 2008 | $7,707 +4.4% | -- |
| 2007 | $7,381 +7.1% | -- |
| 2006 | $6,890 +8.6% | -- |
| 2005 | $6,345 +8.6% | -- |
| 2004 | $5,842 +4.2% | -- |
| 2003 | $5,605 +1768.3% | -- |
| 2002 | $300 +11.9% | -- |
| 2000 | $268 | -- |
Find assessor info on the county website
Neighborhood: 19426
Nearby homes
- $962,5004 bd4 ba3.2k sqft512 Reginald Ln, Collegeville, PA 19426Off Market
- $936,9004 bd4 ba4.9k sqft655 Bridge Rd, Collegeville, PA 19426Off Market
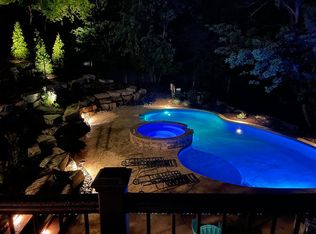
- $923,8004 bd3 ba3.2k sqft508 Reginald Ln, Collegeville, PA 19426Off Market
- $913,3004 bd2 ba3k sqft4131 Justin Ct, Collegeville, PA 19426Off Market
- $928,8004 bd3 ba3.2k sqft515 Reginald Ln, Collegeville, PA 19426Off Market
- $797,1004 bd2 ba2.7k sqft651 Bridge Rd, Collegeville, PA 19426Off Market
- $940,1004 bd3 ba3.8k sqft513 Reginald Ln, Collegeville, PA 19426Off Market
- $880,6004 bd3 ba2.8k sqft511 Reginald Ln, Collegeville, PA 19426Off Market
Nearby schools
GreatSchools rating
- 10/10Skippack El SchoolGrades: K-5Distance: 1.2 mi
- 7/10Perkiomen Valley Middle School-EastGrades: 6-8Distance: 1.5 mi
- 9/10Perkiomen Valley High SchoolGrades: 9-12Distance: 1.2 mi
Schools provided by the listing agent
- Elementary: Skippack
- Middle: Perkiomen Valley Middle School East
- High: Perkiomen Valley
- District: Perkiomen Valley
Source: Bright MLS. This data may not be complete. We recommend contacting the local school district to confirm school assignments for this home.
Get a cash offer in 3 minutes
Find out how much your home could sell for in as little as 3 minutes with a no-obligation cash offer.
Estimated market value
$801,000
Get a cash offer in 3 minutes
Find out how much your home could sell for in as little as 3 minutes with a no-obligation cash offer.
Estimated market value
$801,000
- Pennsylvania
- Montgomery County
- Collegeville
- 19426
- 514 Reginald Ln
Nearby cities
Nearby neighborhoods
Nearby zip codes
Other Collegeville Topics
