Tastefully renovated waterfront East River home on a private 3.38-acre lot-2.5 miles from dining & shopping! No flood zone, the property has scenic water views, a spacious yard & thoughtfully designed floor plan that extends beyond the traditional Cape Cod style. Interior includes LVP flooring, crown molding, wood-burning fireplace. The dining room showcases cathedral shiplap ceilings & opens to the rear deck, for everyday living & entertaining. The kitchen: stone counters, tile backsplash, under-cabinet lighting, soft-close cabinetry, eat-at bar, breakfast nook cabinetry, under-counter wine refrigerator. 1st floor primary suite: soaking tub & walk-in closet. Large laundry room, generous bedrooms, upstairs home office or library, shed & expansive outdoor living. Completely renovated from 10/22-2/23: new roof, siding, windows, HVAC/ductwork, tankless water heater, electrical, generator & RV hookups, insulation, flooring, doors, lighting, second-floor space, refreshed landscaping.
Sold
$585,000
514 River Estates Pl, Mathews, VA 23109
3beds
2,500sqft
Single Family Residence
Built in 1998
3.38 Acres Lot
$586,800 Zestimate®
$234/sqft
$2,834 Estimated rent
Home value
$586,800
Estimated sales range
Not available
$2,834/mo
Zestimate® history
Owner options
List your home for rent
$2,834/mo
Rent Zestimate®
Find your next renter with Zillow Rental Manager. Plus, with online applications, you can quickly screen prospective tenants – for free.
$2,834/mo
Rent Zestimate®
Refinance and save
$3,547/mo
Est. payment
Refinancing to a lower rate could help reduce your monthly payments and save thousands over the life of the loan.
$3,547/mo
Est. payment
Explore your selling options
Work with a Zillow partner agent
Leverage their expertise and Zillow's premium Showcase listings to get your home seen by more buyers.
Get startedList with your own agent
Get your home in front of millions of buyers by listing it on Zillow.
Learn how to do itSell it yourself
Take full control of how buyers see your home on Zillow by listing For Sale by Owner (FSBO).
List your homeWhat's special
Wood-burning fireplaceWaterfront east river homeThoughtfully designed floor planRefreshed landscapingSpacious yardLvp flooringScenic water views
Zillow last checked:
Listing updated:
Listed by:
Candace Segalini,
Southern Trade Realty Inc. 804-694-3113
Bought with:
Kandy Fisk
Abbitt Realty Company LLC
Source: REIN Inc.,MLS#: 10618328
Facts & features
Interior
Bedrooms & bathrooms
- Bedrooms: 3
- Bathrooms: 3
- Full bathrooms: 2
- 1/2 bathrooms: 1
Rooms
- Room types: 1st Floor BR, 1st Floor Primary BR, Attic, Breakfast Area, PBR with Bath, Office/Study, Utility Room
Primary bedroom
- Level: First
Bedroom
- Level: Second
Bedroom
- Level: Second
Full bathroom
- Level: First
Full bathroom
- Level: Second
Dining room
- Level: First
Kitchen
- Level: First
Living room
- Level: First
Utility room
- Level: First
Heating
- Electric, Heat Pump, Zoned
Cooling
- Heat Pump, Zoned
Appliances
- Included: Dishwasher, Microwave, Gas Range, Refrigerator, Water Softener, Gas Water Heater
- Laundry: Dryer Hookup, Washer Hookup
Features
- Bar, Cathedral Ceiling(s), Primary Sink-Double, Walk-In Closet(s), Ceiling Fan(s)
- Flooring: Carpet, Ceramic Tile, Laminate/LVP
- Basement: Crawl Space
- Attic: Scuttle
- Number of fireplaces: 1
- Fireplace features: Wood Burning
Interior area
- Total interior livable area: 2,500 sqft
Property
Parking
- Parking features: Multi Car, Off Street, Driveway
- Has uncovered spaces: Yes
Features
- Stories: 2
- Patio & porch: Deck, Porch
- Pool features: None
- Fencing: Other,Fenced
- Has view: Yes
- View description: Water, Trees/Woods
- Has water view: Yes
- Water view: Water
- Waterfront features: River Front
Lot
- Size: 3.38 Acres
Details
- Parcel number: 20624
- Zoning: RES
- Other equipment: Generator Hookup
Construction
Type & style
- Home type: SingleFamily
- Architectural style: Cape Cod
- Property subtype: Single Family Residence
Materials
- Vinyl Siding
- Roof: Asphalt Shingle,Metal
Condition
- New construction: No
- Year built: 1998
Utilities & green energy
- Sewer: Septic Tank
- Water: Well
Community & HOA
Community
- Subdivision: All Others Area 126
HOA
- Has HOA: Yes
- HOA fee: $17 monthly
Location
- Region: Mathews
Financial & listing details
- Price per square foot: $234/sqft
- Tax assessed value: $459,600
- Annual tax amount: $2,758
- Date on market: 1/30/2026
Price history
Price history is unavailable.
Public tax history
| Year | Property taxes | Tax assessment |
|---|---|---|
| 2025 | $2,758 +7.1% | $459,600 |
| 2024 | $2,574 | $459,600 |
| 2023 | $2,574 +11.2% | $459,600 +27.1% |
| 2022 | $2,314 -0.8% | $361,500 |
| 2020 | $2,332 +12.2% | $361,500 |
| 2018 | $2,079 | $361,500 |
| 2017 | $2,079 -89.6% | $361,500 |
| 2015 | $20,007 | -- |
| 2014 | $20,007 +1048.9% | $370,500 |
| 2013 | $1,741 | $370,500 |
| 2012 | $1,741 | $370,500 +28.2% |
| 2010 | -- | $289,000 |
| 2009 | -- | $289,000 |
| 2008 | -- | $289,000 |
| 2007 | -- | $289,000 |
| 2006 | $1,532 -37.6% | $289,000 |
| 2005 | $2,454 +73% | $289,000 +61% |
| 2004 | $1,418 | $179,500 |
Find assessor info on the county website
Neighborhood: 23109
Nearby homes
- $720,7003 bd3 ba3.1k sqft515 River Estates Pl, Mathews, VA 23109Off Market
- $754,4003 bd2 ba2.5k sqft507 River Estates Pl, Mathews, VA 23109Off Market
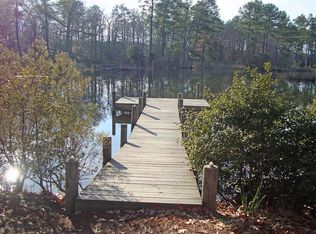
- $618,9003 bd2 ba2.8k sqft497 River Estates Pl, Mathews, VA 23109Off Market
- $--6.95 acres000 Sunset View, Mathews, VA 23109Off Market
- $607,100-- bd-- ba2.1k sqft435 River Estates Pl, Mathews, VA 23109Off Market
- $552,300-- bd-- ba1.8k sqft552 Sunset View Ln, Mathews, VA 23109Off Market
- $361,5003 bd2 ba1.5k sqft392 River Estates Pl, Mathews, VA 23109Off Market
- $681,9003 bd2 ba2.2k sqft570 Sunset View Ln, Mathews, VA 23109Off Market
Nearby schools
GreatSchools rating
- 8/10Lee-Jackson Elementary SchoolGrades: PK-4Distance: 1.7 mi
- 4/10Mathews High SchoolGrades: 8-12Distance: 1.5 mi
- 5/10Thomas Hunter Middle SchoolGrades: 5-7Distance: 1.7 mi
Schools provided by the listing agent
- Elementary: Mathews
- Middle: Thomas Hunter Middle
- High: Mathews
Source: REIN Inc.. This data may not be complete. We recommend contacting the local school district to confirm school assignments for this home.
Get a cash offer in 3 minutes
Find out how much your home could sell for in as little as 3 minutes with a no-obligation cash offer.
Estimated market value
$586,800
Get a cash offer in 3 minutes
Find out how much your home could sell for in as little as 3 minutes with a no-obligation cash offer.
Estimated market value
$586,800
- Virginia
- Mathews County
- Mathews
- 23109
- 514 River Estates Pl
