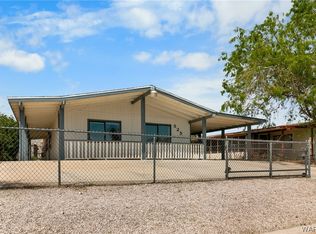
New Listing Alert! ?? Elegant Modern Home in Bullhead City - 514 Roadrunner Dr Welcome to 514 Roadrunner Dr, a gem nestled in the heart of Bullhead City, AZ. This stunning 2-bedroom home radiates charm and sophistication, offering a blend of luxury and comfort in one of the city's most sought-after neighborhoods. The open floor plan is a testament to modern design, seamlessly connecting the living spaces and creating an ambiance perfect for both entertaining and relaxation. At the heart of this residence is the upgraded kitchen, adorned with gleaming granite countertops, updated cabinetry, and top-tier appliances - a haven for those who love to cook. Each spacious bedroom promises serenity, complete with its own on-suite bathroom. An additional hall bathroom ensures guests have their own dedicated space, adding to the home's functionality. The family room, accentuated by a cozy fireplace, is the ideal spot for intimate gatherings or quiet evenings. Whether you're hosting a movie night or simply enjoying a peaceful moment, this space is sure to be a favorite. Venture outside to the screened-in back porch, a sanctuary where you can relish the beauty of the outdoors, free from the inconvenience of pests. The solar shades on every window provide consistent protection from the sun, ensuring a comfortable environment throughout the day. Don't miss the chance to call 514 Roadrunner Dr your home.
Closed
$269,000
514 Roadrunner Drive, Bullhead City, AZ 86442
2beds
1,205sqft
Single Family Residence
Built in 1993
4,792 Square Feet Lot
$263,700 Zestimate®
$223/sqft
$1,480 Estimated rent
Home value
$263,700
$251,000 - $277,000
$1,480/mo
Zestimate® history
Owner options
List your home for rent
$1,480/mo
Rent Zestimate®
Find your next renter with Zillow Rental Manager. Plus, with online applications, you can quickly screen prospective tenants – for free.
$1,480/mo
Rent Zestimate®
Refinance and save
$1,574/mo
Est. payment
Refinancing to a lower rate could help reduce your monthly payments and save thousands over the life of the loan.
$1,574/mo
Est. payment
Explore your selling options
Work with a Zillow partner agent
Leverage their expertise and Zillow's premium Showcase listings to get your home seen by more buyers.
Get startedList with your own agent
Get your home in front of millions of buyers by listing it on Zillow.
Learn how to do itSell it yourself
Take full control of how buyers see your home on Zillow by listing For Sale by Owner (FSBO).
List your homeWhat's special
Solar shadesCozy fireplaceModern designUpgraded kitchenUpdated cabinetryOpen floor planTop-tier appliances
Zillow last checked:
Listing updated:
Listed by:
Team Connaughty bhcrealtormike@gmail.com,
Desert Time Realty,
Jonathan Connaughty 928-219-1597,
Desert Time Realty
Bought with:
Angela Busch, SA671295000
Realty One Group Mountain Desert
Source: Momentum MLS,MLS#: 006161 Originating MLS: Western AZ Regional Real Estate Data Exchange
Originating MLS: Western AZ Regional Real Estate Data ExchangeFacts & features
Interior
Bedrooms & bathrooms
- Bedrooms: 2
- Bathrooms: 3
- Full bathrooms: 2
- 1/2 bathrooms: 1
Rooms
- Room types: Family Room
Heating
- Central, Gas
Cooling
- Central Air, Electric
Appliances
- Included: Dryer, Dishwasher, Disposal, Gas Dryer, Gas Oven, Gas Range, Microwave, Refrigerator, Water Heater, Washer
- Laundry: In Garage
Features
- Breakfast Bar, Ceiling Fan(s), Granite Counters, Multiple Primary Suites, Vaulted Ceiling(s), Window Treatments, Programmable Thermostat
- Flooring: Laminate, Hard Surface Flooring or Low Pile Carpet
- Windows: Window Coverings
- Has fireplace: Yes
Interior area
- Total interior livable area: 1,205 sqft
Property
Parking
- Total spaces: 2
- Parking features: Attached, Finished Garage, Storage, Garage Door Opener
- Attached garage spaces: 2
Features
- Levels: One
- Stories: 1
- Entry location: Breakfast Bar,Ceiling Fan(s),Counters-Granite/Ston
- Patio & porch: Covered, Enclosed, Patio
- Exterior features: Landscaping, Patio
- Pool features: None
- Fencing: Chain Link,Front Yard
Lot
- Size: 4,792 Square Feet
- Dimensions: 50*100
- Features: Public Road
Details
- Parcel number: 21441192B
- Zoning description: R1MH Res: Single Fam Mobile Home
Construction
Type & style
- Home type: SingleFamily
- Architectural style: One Story
- Property subtype: Single Family Residence
Materials
- Stucco, Wood Frame
- Roof: Rolled/Hot Mop,Tile
Condition
- New construction: No
- Year built: 1993
Utilities & green energy
- Electric: 110 Volts
- Water: Public
- Utilities for property: Natural Gas Available
Green energy
- Energy efficient items: Materials
Community & HOA
Community
- Features: Curbs, Gutter(s)
- Subdivision: Holiday Shores
HOA
- Has HOA: No
Location
- Region: Bullhead City
Financial & listing details
- Price per square foot: $223/sqft
- Tax assessed value: $191,364
- Annual tax amount: $1,065
- Date on market: 8/21/2023
- Cumulative days on market: 38 days
- Listing terms: Cash,Conventional
Price history
| Date | Event | Price |
|---|---|---|
| 10/31/2023 | Sold | $269,000$223/sqft |
Source:  Momentum MLS #006161 Report a problem Momentum MLS #006161 Report a problem | ||
| 9/29/2023 | Pending sale | $269,000$223/sqft |
Source: Momentum MLS #006161 Report a problem | ||
| 8/21/2023 | Listed for sale | $269,000+39.7%$223/sqft |
Source: Momentum MLS #006161 Report a problem | ||
| 3/13/2023 | Listing removed | -- |
Source: Zillow Rentals Report a problem | ||
| 3/1/2023 | Listed for rent | $1,600$1/sqft |
Source: Zillow Rentals Report a problem | ||
| 9/29/2020 | Sold | $192,500-1.2%$160/sqft |
Source: Momentum MLS #970835 Report a problem | ||
| 8/22/2020 | Pending sale | $194,900$162/sqft |
Source: Kingman Bullhead Home Realty #970835 Report a problem | ||
| 8/17/2020 | Price change | $194,900-2.1%$162/sqft |
Source: Kingman Bullhead Home Realty #970835 Report a problem | ||
| 8/12/2020 | Price change | $199,000-0.5%$165/sqft |
Source: Kingman Bullhead Home Realty #970835 Report a problem | ||
| 8/4/2020 | Listed for sale | $199,900+106.1%$166/sqft |
Source: Kingman Bullhead Home Realty #970835 Report a problem | ||
| 6/26/2020 | Sold | $97,000$80/sqft |
Source: Public Record Report a problem | ||
Public tax history
| Year | Property taxes | Tax assessment |
|---|---|---|
| 2026 | $1,031 +3.4% | $19,136 +6.7% |
| 2025 | $998 -9.7% | $17,929 -9.6% |
| 2024 | $1,105 +3.7% | $19,825 +21% |
| 2023 | $1,065 -0.7% | $16,380 +27.3% |
| 2022 | $1,073 +2.6% | $12,869 +10.7% |
| 2021 | $1,045 +6.6% | $11,620 +24.1% |
| 2019 | $981 | $9,366 +1.6% |
| 2018 | $981 +2.7% | $9,217 +2% |
| 2017 | $956 +10.2% | $9,037 +7.4% |
| 2016 | $867 +6.9% | $8,417 +16% |
| 2015 | $811 | $7,253 +15.5% |
| 2014 | -- | $6,280 -1.2% |
| 2013 | -- | $6,358 +3.5% |
| 2012 | -- | $6,141 -16.6% |
| 2011 | -- | $7,367 -18.2% |
| 2010 | -- | $9,007 -28% |
| 2009 | -- | $12,503 -20.7% |
| 2008 | -- | $15,757 |
| 2007 | -- | -- |
| 2006 | -- | -- |
| 2005 | -- | -- |
| 2004 | -- | -- |
| 2003 | -- | -- |
| 2002 | -- | -- |
Find assessor info on the county website
Neighborhood: 86442
Nearby homes
- $109,4002 bd2 ba899 sqft518 Roadrunner Dr, Bullhead City, AZ 86442Off Market

- $133,900-- bd-- ba1.5k sqft508 Roadrunner Dr, Bullhead City, AZ 86442Off Market
- $90,5003 bd2 ba1.2k sqft522 Roadrunner Dr, Bullhead City, AZ 86442Off Market

- $174,5003 bd2 ba1.3k sqft525 Palo Verde Dr, Bullhead City, AZ 86442Sold
- $166,9002 bd-- ba1.1k sqft527 Palo Verde Dr, Bullhead City, AZ 86442Off Market
- $226,4003 bd2 ba1.1k sqft506 Roadrunner Dr, Bullhead City, AZ 86442Off Market
- $224,3003 bd2 ba1.8k sqft521 Palo Verde Dr, Bullhead City, AZ 86442Off Market
- $225,1003 bd2 ba1.8k sqft521 Palo Verde Dr #1, Bullhead City, AZ 86442Off Market
Nearby schools
GreatSchools rating
- 2/10Bullhead City Junior High SchoolGrades: 5-8Distance: 1.2 mi
- 3/10Mohave High SchoolGrades: 9-12Distance: 1.8 mi
- 4/10Desert Valley SchoolGrades: PK-5Distance: 1.4 mi


Get pre-qualified for a loan
At Zillow Home Loans, we can pre-qualify you in as little as 5 minutes with no impact to your credit score.An equal housing lender. NMLS #10287.
Sell for more on Zillow
Get a Zillow Showcase℠ listing at no additional cost and you could sell for .
$263,700
2% more
+$5,274
With Zillow Showcase(estimated)
$268,974
- Arizona
- Mohave County
- Bullhead City
- 86442
- 514 Roadrunner Drive
Nearby cities
Nearby zip codes
Other Bullhead City Topics
