Welcome to this beautiful 2-story home that comes with 4 BEDROOMS 2.5 baths, and MANY new items and UPGRADES. The home features NEW HVAC system & garage motor, new interior paint throughout, beautiful wood-look tile floor in dining, living and bathroom areas, BRAND NEW CARPET throughout the second floor. The Living room space showcases a Modern FIREPLACE with MARBLE WALL. Kitchen features high-end QUARTZ countertop, marble look backsplash, industrial grade sink and faucet, NEW SS Appliances with slide in gas range, modern light fixtures, new ceiling fans. The PRIMARY BEDROOM is spacious. The bathroom features NEW vanity cabinets and QUARTZ countertops, separate stand-up shower and NEW Glass panel, a full-size tub, walk-in closet, new lighting and plumbing fixtures! The other full bath also has NEW vanity cabinets and quartz countertop. There is huge game room on second floor. The lot provides a good size backyard for outdoor gathering. This one is a MUST SEE!
Sold
Price Unknown
514 Robinwood Drive, Spring, TX 77386
4beds
2,976sqft
Single Family Residence
Built in 2002
7,832 Square Feet Lot
$401,800 Zestimate®
$--/sqft
$2,505 Estimated rent
Home value
$401,800
$382,000 - $426,000
$2,505/mo
Zestimate® history
Owner options
List your home for rent
$2,505/mo
Rent Zestimate®
Find your next renter with Zillow Rental Manager. Plus, with online applications, you can quickly screen prospective tenants – for free.
$2,505/mo
Rent Zestimate®
Refinance and save
$500/mo
Est. payment
Refinancing to a lower rate could help reduce your monthly payments and save thousands over the life of the loan.
$500/mo
Est. payment
Explore your selling options
Work with a Zillow partner agent
Leverage their expertise and Zillow's premium Showcase listings to get your home seen by more buyers.
Get startedList with your own agent
Get your home in front of millions of buyers by listing it on Zillow.
Learn how to do itSell it yourself
Take full control of how buyers see your home on Zillow by listing For Sale by Owner (FSBO).
List your homeWhat's special
Zillow last checked:
Listing updated:
Listed by:
Elva Duong,
eXp Realty LLC
Bought with:
Century 21 Realty Partners
Source: eXp Realty,MLS#: 76249724
Facts & features
Interior
Bedrooms & bathrooms
- Bedrooms: 4
- Bathrooms: 3
- Full bathrooms: 2
- 1/2 bathrooms: 1
Heating
- Natural Gas
Cooling
- Electric
Appliances
- Included: Microwave
Features
- Number of fireplaces: 1
Interior area
- Total structure area: 2,976
- Total interior livable area: 2,976 sqft
Property
Parking
- Total spaces: 2
- Parking features: Attached
- Attached garage spaces: 2
Features
- Stories: 2
Lot
- Size: 7,832 Square Feet
- Features: Subdivided, 0 Up To 1/4 Acre
Details
- Parcel number: 76390403800
Construction
Type & style
- Home type: SingleFamily
- Architectural style: Contemporary/Modern
- Property subtype: Single Family Residence
Materials
- Brick, Wood Siding
- Foundation: Slab
- Roof: Composition
Condition
- New construction: No
- Year built: 2002
Utilities & green energy
- Sewer: Public Sewer
- Water: Public
Community & HOA
Community
- Subdivision: Oakridge Forest 04
HOA
- Has HOA: Yes
- HOA fee: $500 annually
Location
- Region: Spring
Financial & listing details
- Tax assessed value: $382,317
- Annual tax amount: $6,747
- Date on market: 11/24/2025
Price history
| Date | Event | Price |
|---|---|---|
| 11/20/2023 | Sold | -- |
Source: eXp Realty #121728701 Report a problem | ||
| 10/26/2023 | Pending sale | $398,000$134/sqft |
Source:  HAR #76249724 Report a problem HAR #76249724 Report a problem | ||
| 10/13/2023 | Listed for sale | $398,000$134/sqft |
Source: HAR #76249724 Report a problem | ||
Public tax history
| Year | Property taxes | Tax assessment |
|---|---|---|
| 2025 | $6,894 +2.4% | $382,317 +4.8% |
| 2024 | $6,735 +43.6% | $364,806 +9.3% |
| 2023 | $4,689 | $333,830 +1.7% |
| 2022 | -- | $328,100 +18.9% |
| 2021 | $5,179 +5.7% | $275,890 +8.1% |
| 2020 | $4,902 +0.2% | $255,110 +1.6% |
| 2019 | $4,892 +5.4% | $251,100 +8.1% |
| 2018 | $4,642 +0.5% | $232,220 +1.4% |
| 2017 | $4,620 +3.3% | $228,940 +10% |
| 2016 | $4,473 +4.2% | $208,130 +0.8% |
| 2015 | $4,294 | $206,480 +10% |
| 2014 | $4,294 | $187,710 +9.2% |
| 2013 | -- | $171,970 |
| 2012 | -- | $171,970 +2.7% |
| 2011 | -- | $167,370 +10% |
| 2010 | -- | $152,150 -16% |
| 2009 | -- | $181,230 |
| 2008 | -- | $181,230 |
| 2007 | -- | $181,230 +10.5% |
| 2006 | -- | $164,030 |
| 2005 | -- | $164,030 +24.5% |
| 2004 | -- | $131,740 |
| 2003 | -- | $131,740 +997.8% |
| 2002 | -- | $12,000 |
Find assessor info on the county website
Neighborhood: Oakridge Forest
Nearby homes
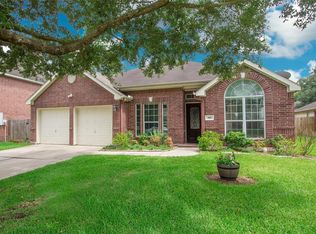
- $321,5004 bd2 ba2.2k sqft510 Robinwood Dr, Spring, TX 77386Off Market
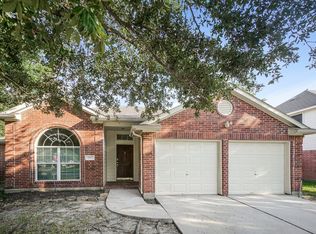
- $292,5003 bd2 ba1.9k sqft518 Robinwood Dr, Spring, TX 77386Off Market
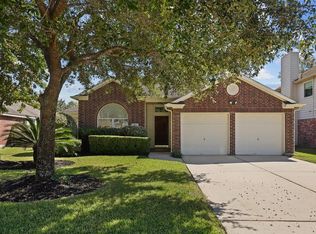
- $--3 bd2 ba1.9k sqft506 Robinwood Dr, Spring, TX 77386Sold
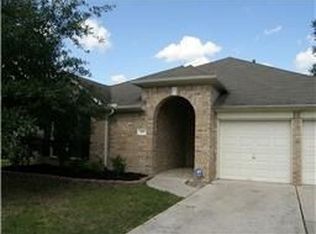
- $348,6004 bd2 ba2.3k sqft515 Joshua Lee Ln, Spring, TX 77386Off Market
- $280,300-- bd2 ba1.9k sqft519 Joshua Lee Ln, Spring, TX 77386Off Market
- $367,700-- bd2 ba2.9k sqft523 Joshua Lee Ln, Spring, TX 77386Off Market
- $295,800-- bd2 ba1.8k sqft511 Joshua Lee Ln, Spring, TX 77386Off Market
- $247,1003 bd2 ba1.5k sqft515 Robinwood Dr, Spring, TX 77386Off Market
Nearby schools
GreatSchools rating
- 7/10Vogel Intermediate SchoolGrades: 5-6Distance: 0.6 mi
- 7/10Irons Junior High SchoolGrades: 7-8Distance: 5 mi
- 7/10Oak Ridge High SchoolGrades: 9-12Distance: 2.2 mi
Schools provided by the listing agent
- Elementary: Oak Ridge Elementary School (Conroe)
- Middle: Irons Junior High School
- High: Oak Ridge High School
Source: eXp Realty. This data may not be complete. We recommend contacting the local school district to confirm school assignments for this home.
Get a cash offer in 3 minutes
Find out how much your home could sell for in as little as 3 minutes with a no-obligation cash offer.
Estimated market value
$401,800
Get a cash offer in 3 minutes
Find out how much your home could sell for in as little as 3 minutes with a no-obligation cash offer.
Estimated market value
$401,800
- Texas
- Montgomery County
- Spring
- 77386
- Oakridge Forest
- 514 Robinwood Drive
