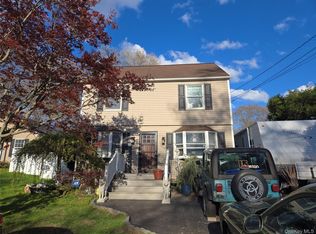
Welcome to this stunning, ORIGINAL owner, two-story dream home featuring 4 bedrooms and 2.5 bathrooms on a sprawling 0.5-acre lot. Built in 2014, this home includes many upgrades you will love, starting with an airy, open-concept living space. Enjoy the elegance of wood flooring in the living areas and tile flooring in the bathrooms, complemented by cozy carpeting in the bedrooms. The fully equipped kitchen is ready for your next culinary adventure, boasting wooden cabinetry, granite countertops, stainless steel appliances, and a unique tile backsplash. Overlooking the dining room is a large island, perfect for sipping your morning coffee as you start the day. Upstairs, you'll find 4 equally sized bedrooms, offering endless possibilities for sleepover guests, an at-home office, a nursery, a studio, and more. The primary suite features big windows with picturesque backyard views, a massive closet, and an en-suite bathroom with a relaxing walk-in shower. Outside, the expansive backyard becomes your personal wonderland. Whether you're enjoying a glass of wine on the patio while watching the sunset, playing basketball with the family, or running around with your furry friends, there's plenty to do in this versatile space. This home also includes an attached 1-car garage and stack-able washer & dryer adding to its convenience and functionality. Centrally located, close to shopping & dining. Don't miss out on this exceptional property - schedule your private tour today before it's gone!, Additional information: Appearance:Diamond,Interior Features:Lr/Dr
Sold for $581,000
$581,000
514 Rowlinson Drive, Shirley, NY 11967
4beds
1,553sqft
Single Family Residence, Residential
Built in 2014
0.5 Acres Lot
$633,000 Zestimate®
$374/sqft
$4,397 Estimated rent
Home value
$633,000
$601,000 - $665,000
$4,397/mo
Zestimate® history
Owner options
List your home for rent
$4,397/mo
Rent Zestimate®
Find your next renter with Zillow Rental Manager. Plus, with online applications, you can quickly screen prospective tenants – for free.
$4,397/mo
Rent Zestimate®
Refinance and save
$3,965/mo
Est. payment
Refinancing to a lower rate could help reduce your monthly payments and save thousands over the life of the loan.
$3,965/mo
Est. payment
Explore your selling options
Work with a Zillow partner agent
Leverage their expertise and Zillow's premium Showcase listings to get your home seen by more buyers.
Get startedList with your own agent
Get your home in front of millions of buyers by listing it on Zillow.
Learn how to do itSell it yourself
Take full control of how buyers see your home on Zillow by listing For Sale by Owner (FSBO).
List your homeWhat's special
Zillow last checked:
Listing updated:
Listed by:
Deborah A. Delardi 631-728-1900,
Signature Premier Properties 631-728-1900,
Maria C. Wilbur 631-902-4297,
Signature Premier Properties
Bought with:
Laura Freudenberg, 10401281632
Signature Premier Properties
Source: OneKey® MLS as distributed by MLS GRID,MLS#: L3553764
Facts & features
Interior
Bedrooms & bathrooms
- Bedrooms: 4
- Bathrooms: 3
- Full bathrooms: 2
- 1/2 bathrooms: 1
Other
- Description: Primary Bdrm w/en suite, 3 additional Bedrooms full bath
- Level: Second
Kitchen
- Description: Kitchen , dinning area, Living rm. Half bath, Laundry
- Level: First
Heating
- Forced Air, Hot Water
Cooling
- Central Air
Appliances
- Included: Electric Water Heater
Features
- Cathedral Ceiling(s), Eat-in Kitchen, Granite Counters, Primary Bathroom
- Flooring: Hardwood
- Has basement: No
- Attic: Pull Stairs
Interior area
- Total structure area: 1,553
- Total interior livable area: 1,553 sqft
Property
Parking
- Parking features: Attached, Driveway, Private
- Has uncovered spaces: Yes
Features
- Levels: Two
- Patio & porch: Patio, Porch
- Exterior features: Basketball Court
- Fencing: Fenced
Lot
- Size: 0.50 Acres
- Dimensions: .5
- Features: Borders State Land, Level, Sprinklers In Front, Sprinklers In Rear
Details
- Parcel number: 0200616000200026002
Construction
Type & style
- Home type: SingleFamily
- Architectural style: Colonial
- Property subtype: Single Family Residence, Residential
Materials
- Aluminum Siding, Vinyl Siding
Condition
- Year built: 2014
Utilities & green energy
- Sewer: Septic Tank
- Water: Public
Community & neighborhood
Location
- Region: Shirley
Other
Other facts
- Listing agreement: Exclusive Right To Lease
Price history
| Date | Event | Price |
|---|---|---|
| 8/9/2024 | Sold | $581,000+9.8%$374/sqft |
Source:  OneKey® MLS as distributed by MLS GRID #L3553764 Report a problem OneKey® MLS as distributed by MLS GRID #L3553764 Report a problem | ||
| 6/11/2024 | Pending sale | $529,000$341/sqft |
Source: OneKey® MLS as distributed by MLS GRID #3553764 Report a problem | ||
| 6/1/2024 | Listing removed | -- |
Source: OneKey® MLS as distributed by MLS GRID #3553764 Report a problem | ||
| 5/23/2024 | Listed for sale | $529,000+125.8%$341/sqft |
Source: OneKey® MLS as distributed by MLS GRID #3553764 Report a problem | ||
| 5/22/2014 | Sold | $234,233$151/sqft |
Source: Public Record Report a problem | ||
Public tax history
| Year | Property taxes | Tax assessment |
|---|---|---|
| 2025 | -- | $2,125 |
| 2024 | -- | $2,125 |
| 2023 | -- | $2,125 |
| 2022 | -- | $2,125 |
| 2021 | -- | $2,125 |
| 2020 | -- | $2,125 |
| 2019 | -- | $2,125 |
| 2018 | -- | $2,125 |
| 2017 | $7,829 | $2,125 |
| 2016 | -- | $2,125 |
| 2015 | -- | $2,125 +962.5% |
| 2014 | -- | $200 |
| 2013 | -- | $200 |
| 2012 | -- | $200 |
| 2011 | -- | $200 |
| 2007 | $397 +13.7% | $200 |
| 2005 | $349 +10.1% | $200 |
| 2004 | $317 -21.7% | $200 |
| 2003 | $405 +5.7% | $200 |
| 2002 | $383 | $200 |
Find assessor info on the county website
Neighborhood: 11967


Nearby schools
GreatSchools rating
- 4/10C E Walters SchoolGrades: K-4Distance: 3 mi
- 8/10Longwood Junior High SchoolGrades: 7-8Distance: 2.8 mi
- 6/10Longwood High SchoolGrades: 9-12Distance: 3.2 mi
Schools provided by the listing agent
- Middle: Longwood Junior High School
- High: Longwood High School
Source: OneKey® MLS as distributed by MLS GRID. This data may not be complete. We recommend contacting the local school district to confirm school assignments for this home.
Get a cash offer in 3 minutes
Find out how much your home could sell for in as little as 3 minutes with a no-obligation cash offer.
Estimated market value
$633,000
Get a cash offer in 3 minutes
Find out how much your home could sell for in as little as 3 minutes with a no-obligation cash offer.
Estimated market value
$633,000
- New York
- Suffolk County
- Shirley
- 11967
- 514 Rowlinson Drive
Nearby cities
Nearby zip codes
Other Shirley Topics
