Spacious open floor plan condo in demand neighborhood. A bevy of windows let the sunshine in for a bright living space. Kitchen open to main living area so the chef can chat while cooking. Wood burning fireplace. Primary suite has generous closet space and walk-in shower. Quality laminate flooring throughout. Ceiling fans and great closet space. Indoor laundry. Covered patio. Open backyard space great for entertaining. Close to Cross Gates Athletic Club, shopping and dining. All one level and parking right outside your door.
Sold
Price Unknown
514 Rue De La Parc #514, Slidell, LA 70461
3beds
1,798sqft
Condominium
Built in 1982
-- sqft lot
$180,300 Zestimate®
$--/sqft
$2,022 Estimated rent
Home value
$180,300
$166,000 - $197,000
$2,022/mo
Zestimate® history
Owner options
List your home for rent
$2,022/mo
Rent Zestimate®
Find your next renter with Zillow Rental Manager. Plus, with online applications, you can quickly screen prospective tenants – for free.
$2,022/mo
Rent Zestimate®
Refinance and save
Refinancing to a lower rate could help reduce your monthly payments and save thousands over the life of the loan.
Explore your selling options
Work with a Zillow partner agent
Leverage their expertise and Zillow's premium Showcase listings to get your home seen by more buyers.
Get startedList with your own agent
Get your home in front of millions of buyers by listing it on Zillow.
Learn how to do itSell it yourself
Take full control of how buyers see your home on Zillow by listing For Sale by Owner (FSBO).
List your homeWhat's special
Zillow last checked:
Listing updated:
Listed by:
Suzanne B Hunt,
ERA Top Agent Realty,
Ashley Hawley,
ERA Top Agent Realty
Bought with:
Tanya K Witchen, 000001224
Engel & Volkers Slidell - Mand
Source: ROAM MLS,MLS#: 2515092
Facts & features
Interior
Bedrooms & bathrooms
- Bedrooms: 3
- Bathrooms: 3
- Full bathrooms: 2
- 1/2 bathrooms: 1
Primary bedroom
- Description: Lower Level, Ceiling Ht: 12, Flooring: Carpet
- Dimensions: 15.3x13,8
Bedroom
- Description: Lower Level, Ceiling Ht: 9, Flooring: Laminate Wood
- Area: 157.95 Square Feet
- Dimensions: 13.5x11.7
Bedroom
- Description: Lower Level, Ceiling Ht: 9, Flooring: Laminate Wood
- Area: 141.9 Square Feet
- Dimensions: 12.9x11
Dining room
- Description: Lower Level, Ceiling Ht: 12, Flooring: Laminate Wood
- Area: 195 Square Feet
- Dimensions: 15x13
Foyer
- Description: Lower Level, Ceiling Ht: 9, Flooring: Tile
- Area: 33.6 Square Feet
- Dimensions: 7x4.8
Kitchen
- Description: Lower Level, Ceiling Ht: 10, Flooring: Tile
- Area: 130.5 Square Feet
- Dimensions: 15x8.7
Laundry
- Description: Lower Level, Ceiling Ht: 9, Flooring: Tile
- Area: 49.5 Square Feet
- Dimensions: 9x5.5
Living room
- Description: Lower Level, Ceiling Ht: 12, Flooring: Laminate Wood
- Area: 349.8 Square Feet
- Dimensions: 22x15.9
Porch
- Description: Lower Level, Ceiling Ht: 9, Flooring: Other
- Area: 316 Square Feet
- Dimensions: 31.6x10
Other
- Description: Lower Level, Ceiling Ht: 8, Flooring: Other
- Area: 49 Square Feet
- Dimensions: 10x4.9
Heating
- Central, Other
Cooling
- Central Air, Ceiling Fan(s), Other
Appliances
- Included: Dryer, Dishwasher, Microwave, Refrigerator, Washer, Cooktop, Oven
- Laundry: Electric Dryer Hookup, Washer Hookup, Inside
Features
- Pantry, Cathedral Ceiling(s)
- Flooring: Carpet, Laminate, Other, Tile, Wood
- Has fireplace: Yes
- Fireplace features: Wood Burning
Interior area
- Total structure area: 2,210
- Total interior livable area: 1,798 sqft
Property
Parking
- Total spaces: 2
- Parking features: Off Street, Parking Lot
Features
- Levels: One
- Stories: 1
- Fencing: None
Lot
- Size: 9,999 Square Feet
- Dimensions: 9999
- Features: Rear Yard Vehicle Access
Details
- Parcel number: 115068
Construction
Type & style
- Home type: Condo
- Architectural style: Traditional
- Property subtype: Condominium
- Attached to another structure: Yes
Materials
- HardiPlank Type
- Foundation: Slab
- Roof: Shingle
Condition
- Year built: 1982
- Major remodel year: 1982
Utilities & green energy
- Sewer: Public Sewer
- Water: Public
- Utilities for property: Natural Gas Not Available
Community & HOA
Community
- Security: Smoke Detector(s)
- Subdivision: Cross Gates
HOA
- Has HOA: No
- HOA fee: $522 monthly
- HOA name: Rue de la Parc HOA
Location
- Region: Slidell
Financial & listing details
- Date on market: 8/4/2025
Price history
| Date | Event | Price |
|---|---|---|
| 11/19/2025 | Sold | -- |
Source:  ROAM MLS #2515092 Report a problem | ||
| 9/25/2025 | Contingent | $185,000$103/sqft |
Source:  GSREIN #2515092 Report a problem | ||
| 8/7/2025 | Listed for sale | $185,000$103/sqft |
Source: GSREIN #2515092 Report a problem | ||
Public tax history
Tax history is unavailable.
Neighborhood: 70461
Nearby homes
- $---- bd-- ba1.8k sqft514 Rue De La Parc, Slidell, LA 70461Sold
- $142,4002 bd2 ba1.3k sqft512 Rue De La Parc, Slidell, LA 70461Off Market
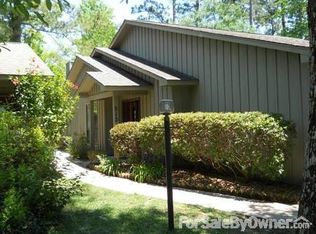
- $150,600-- bd-- ba1.2k sqft516 Rue De La Parc, Slidell, LA 70461Off Market
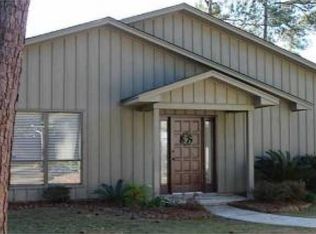
- $158,200-- bd-- ba1.4k sqft510 Rue De La Parc, Slidell, LA 70461Off Market
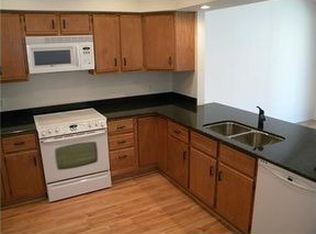
- $166,800-- bd-- ba1.5k sqft518 Rue De La Parc, Slidell, LA 70461Off Market
- $132,200-- bd-- ba1.5k sqft508 Rue De La Parc #3A, Slidell, LA 70461Off Market
- $---- bd-- ba-- sqft508 Rue De La Parc, Slidell, LA 70461Off Market
- $186,500-- bd-- ba1.8k sqft520 Rue De La Parc, Slidell, LA 70461Off Market
- $137,500-- bd-- ba1.3k sqft506 Rue De La Parc, Slidell, LA 70461Off Market
Nearby schools
GreatSchools rating
- 8/10Honey Island Elementary SchoolGrades: 2-3Distance: 1.1 mi
- 6/10Boyet Junior High SchoolGrades: 7-8Distance: 1.2 mi
- 9/10Northshore High SchoolGrades: 9-12Distance: 2.1 mi
Schools provided by the listing agent
- Elementary: www.stpsb.org
Source: ROAM MLS. This data may not be complete. We recommend contacting the local school district to confirm school assignments for this home.
Get a cash offer in 3 minutes
Find out how much your home could sell for in as little as 3 minutes with a no-obligation cash offer.
Estimated market value
$180,300
Get a cash offer in 3 minutes
Find out how much your home could sell for in as little as 3 minutes with a no-obligation cash offer.
Estimated market value
$180,300
- Louisiana
- Saint Tammany Parish
- Slidell
- 70461
- 514 Rue De La Parc Unit 514
