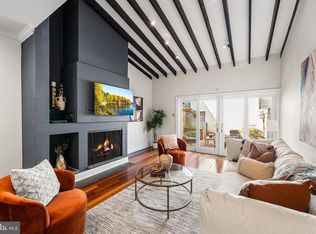
Welcome to your dream home in the heart of Rittenhouse Square in the highly desirable Greenfield Albert School Catchment! This amazing home offers 3 bedrooms, 3 full bathrooms, and 1,842 square feet of stylish living space. Thoughtfully redesigned from top to bottom, this home combines modern finishes with classic charm. The open floor plan is perfect for entertaining, featuring a bright kitchen with contemporary details and spacious living areas. Enjoy panoramic city views from your private rooftop deck—ideal for relaxing or hosting guests. Benefit from a 10-year tax abatement for long-term savings. As a bonus, the sellers are including one year of prepaid parking nearby with an acceptable offer. Experience luxury city living in one of Philadelphia’s most sought-after neighborhoods! The parking spot is located at 617 S. 24th St. (Value of $350 a month); the parking spot is pre-paid for an entire year by the seller.
For sale
Price cut: $10K (9/18)
$1,069,000
514 S 20th St #B, Philadelphia, PA 19146
3beds
1,842sqft
Townhouse
Built in 2026
1,073 Square Feet Lot
$1,063,400 Zestimate®
$580/sqft
$75/mo HOA
What's special
- 89 days
- 805
- 47
Zillow last checked:
Listing updated:
Listed by:
Martin Rodriguez 609-226-9287,
KW Empower 215-627-3500
Source: Bright MLS,MLS#: PAPH2646606
Facts & features
Interior
Bedrooms & bathrooms
- Bedrooms: 3
- Bathrooms: 3
- Full bathrooms: 3
Basement
- Description: Percent Finished: 90.0
- Area: 0
Heating
- Central, Natural Gas
Cooling
- Central Air, Electric
Appliances
- Included: Electric Water Heater
- Laundry: Upper Level, Washer In Unit, Has Laundry, Hookup, Dryer In Unit
Features
- Flooring: Luxury Vinyl, Tile/Brick
- Basement: Interior Entry
- Has fireplace: No
Interior area
- Total structure area: 1,842
- Total interior livable area: 1,842 sqft
- Finished area above ground: 1,842
Property
Parking
- Total spaces: 1
- Parking features: Covered, Garage Door Opener, Concrete, Lighted, Prepaid, Off Site, Garage
- Garage spaces: 1
- Has uncovered spaces: Yes
Accessibility
- Accessibility features: 2+ Access Exits
Features
- Levels: Five
- Stories: 5
- Pool features: None
- Fencing: Back Yard,Wood
- Has view: Yes
- View description: City
Lot
- Size: 1,073 Square Feet
Details
- Additional structures: Above Grade
- Parcel number: 303091700
- Zoning: CMX1
- Special conditions: Standard
Construction
Type & style
- Home type: Townhouse
- Architectural style: Traditional
- Property subtype: Townhouse
Materials
- Brick
- Foundation: Concrete Perimeter
- Roof: Fiberglass
Condition
- Excellent
- New construction: No
- Year built: 2026
- Major remodel year: 2026
Utilities & green energy
- Sewer: Public Sewer
- Water: Public
Community & HOA
Community
- Subdivision: Rittenhouse Square
HOA
- Has HOA: Yes
- Services included: Water
- HOA fee: $75 monthly
Location
- Region: Philadelphia
- Municipality: PHILADELPHIA
Financial & listing details
- Price per square foot: $580/sqft
- Tax assessed value: $1,136,500
- Annual tax amount: $15,909
- Date on market: 7/10/2026
- Listing agreement: Exclusive Agency
- Listing terms: Cash,Conventional
- Inclusions: All Appliances, Washer And Dryer, Refrigerator
- Ownership: Fee Simple
Estimated market value
$1,063,400
$1.01M - $1.12M
$4,284/mo
Price history
| Date | Event | Price |
|---|---|---|
| 9/18/2026 | Price change | $1,069,000-0.9%$580/sqft |
Source:  Bright MLS #PAPH2646606 Report a problem Bright MLS #PAPH2646606 Report a problem | ||
| 9/8/2026 | Price change | $1,079,000-2.7%$586/sqft |
Source: Bright MLS #PAPH2646606 Report a problem | ||
| 8/25/2026 | Price change | $1,109,000-1.8%$602/sqft |
Source: Bright MLS #PAPH2646606 Report a problem | ||
| 8/12/2026 | Price change | $1,129,000-2.6%$613/sqft |
Source: Bright MLS #PAPH2646606 Report a problem | ||
| 8/6/2026 | Price change | $1,159,000-1.7%$629/sqft |
Source: Bright MLS #PAPH2646606 Report a problem | ||
| 7/29/2026 | Price change | $1,179,000-1.7%$640/sqft |
Source: Bright MLS #PAPH2646606 Report a problem | ||
| 7/10/2026 | Listed for sale | $1,199,000-3.7%$651/sqft |
Source: Bright MLS #PAPH2646606 Report a problem | ||
| 7/6/2026 | Listing removed | $1,245,000$676/sqft |
Source: Bright MLS #PAPH2559440 Report a problem | ||
| 5/21/2026 | Price change | $1,245,000-1.2%$676/sqft |
Source: Bright MLS #PAPH2559440 Report a problem | ||
| 5/14/2026 | Price change | $1,260,000-1.2%$684/sqft |
Source: Bright MLS #PAPH2559440 Report a problem | ||
| 5/5/2026 | Price change | $1,275,000-1.5%$692/sqft |
Source: Bright MLS #PAPH2559440 Report a problem | ||
| 4/7/2026 | Price change | $1,295,000-5.3%$703/sqft |
Source: Bright MLS #PAPH2559440 Report a problem | ||
| 3/25/2026 | Price change | $1,368,000-0.8%$743/sqft |
Source: Bright MLS #PAPH2559440 Report a problem | ||
| 3/17/2026 | Price change | $1,379,000-0.7%$749/sqft |
Source: Bright MLS #PAPH2559440 Report a problem | ||
| 3/9/2026 | Price change | $1,389,000-0.7%$754/sqft |
Source: Bright MLS #PAPH2559440 Report a problem | ||
| 3/4/2026 | Listed for sale | $1,399,000$760/sqft |
Source: Bright MLS #PAPH2559440 Report a problem | ||
| 2/19/2026 | Listing removed | $1,399,000$760/sqft |
Source: Bright MLS #PAPH2559440 Report a problem | ||
| 2/16/2026 | Price change | $1,399,000-4.8%$760/sqft |
Source: Bright MLS #PAPH2559440 Report a problem | ||
| 2/1/2026 | Price change | $1,470,000-3.3%$798/sqft |
Source: Bright MLS #PAPH2559440 Report a problem | ||
| 1/20/2026 | Price change | $1,520,000-1.3%$825/sqft |
Source: Bright MLS #PAPH2559440 Report a problem | ||
| 1/5/2026 | Listed for sale | $1,540,000$836/sqft |
Source: Bright MLS #PAPH2559440 Report a problem | ||
Public tax history
Tax history is unavailable.
Monthly payment
Est. payment
Payment breakdown
Explore the cost of this home by adjusting the details. Changes won't be saved.Climate risks
Neighborhood: Rittenhouse
Nearby schools
Schools provided by the listing agent
- Elementary: Greenfield Albert
- Middle: Greenfield Albert
- High: Benjamin Franklin
- District: The School District Of Philadelphia
Source: Bright MLS. This data may not be complete. We recommend contacting the local school district to confirm school assignments for this home.

Similar homes
- $925,0003 bd3 ba1.7k sqft1906 Kater St, Philadelphia, PA 19146For Sale

 MLS ID #PAPH2660090, Michael McCann, KW Empower. Bright MLS
 - $1,325,0004 bd3 ba2.3k sqft1941 Kater St, Philadelphia, PA 19146For Sale
 MLS ID #PAPH2676440, Evangeline Gambardella, KW Empower. Bright MLS
 - $999,0003 bd3 ba1.7k sqft514 S 20th St Unit A, Philadelphia, PA 19146For Sale
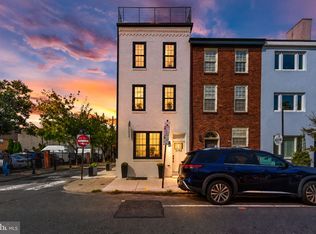 MLS ID #PAPH2646598, Martin Rodriguez, KW Empower. Bright MLS
 - $985,0003 bd4 ba2.1k sqft1710 Montrose St, Philadelphia, PA 19146For Sale
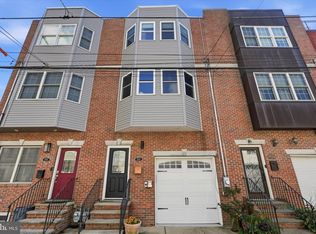 MLS ID #PAPH2667178, Amanda Reibstein, Compass RE. Bright MLS
 - $1,249,0004 bd3 ba2.4k sqft2003 Saint Albans St, Philadelphia, PA 19146For SaleMLS ID #PAPH2671904, Jordan Wiener, Compass RE. Bright MLS
- $795,0004 bd4 ba2.5k sqft2609 Christian St, Philadelphia, PA 19146For SaleMLS ID #PAPH2676686, Marion Dinofa, Compass RE. Bright MLS
- $700,0003 bd4 ba2.4k sqft2215 League St, Philadelphia, PA 19146For SaleMLS ID #PAPH2674546, Erin Rigo, Keller Williams Main Line. Bright MLS
- $799,9004 bd3 ba1.9k sqft752 S Hicks St, Philadelphia, PA 19146For SaleMLS ID #PAPH2638372, Reid Rosenthal, BHHS Fox & Roach At the Harper, Rittenhouse Square. Bright MLS
- $1,199,0005 bd4 ba2.5k sqft2303 Saint Albans St, Philadelphia, PA 19146For SaleMLS ID #PAPH2603010, Tom Englett, Compass RE. Bright MLS
- $838,0002 bd2 ba1.1k sqft2424 Waverly St, Philadelphia, PA 19146For SaleMLS ID #PAPH2669374, Marc Hammarberg, BHHS Fox & Roach At the Harper, Rittenhouse Square. Bright MLS
- $875,0004 bd3 ba2.5k sqft1216 Crease St, Philadelphia, PA 19125For SaleMLS ID #PAPH2677546, Kyle Miller, Compass RE. Bright MLS
- $570,0003 bd3 ba2.4k sqft1840 Gerritt St, Philadelphia, PA 19146For SaleMLS ID #PAPH2631954, Claudia McGill, Compass RE. Bright MLS
- $1,190,0003 bd3 ba1.8k sqft250 Monroe St, Philadelphia, PA 19147New ConstructionMLS ID #PAPH2660228, Joanna Kaniewska, KW Empower. Bright MLS
- $999,0004 bd4 ba2.5k sqft1102 E Columbia Lot 1D, Philadelphia, PA 19125New ConstructionMLS ID #PAPH2667864, Abe Thomson, RE/MAX Ready. Bright MLS
- $689,0003 bd4 ba2k sqft845 N Orianna St Unit 8, Philadelphia, PA 19123For SaleMLS ID #PAPH2676498, Jim Onesti, KW Empower. Bright MLS
- $1,299,9874 bd3 ba1.8k sqft432 Gaskill St, Philadelphia, PA 19147For SaleMLS ID #PAPH2622072, Steven M Eckell, Coldwell Banker Realty. Bright MLS
- $719,0002 bd3 ba1.2k sqft1621 Bainbridge St #6, Philadelphia, PA 19146For SaleMLS ID #PAPH2639962, Maureen Meehan, BHHS Fox & Roach-West Chester. Bright MLS
- $865,0003 bd4 ba2.5k sqft447 Wallace St, Philadelphia, PA 19123For SaleMLS ID #PAPH2654650, Brian Stetler, BHHS Fox & Roach-Center City Walnut. Bright MLS
- $759,0003 bd3 ba2.4k sqft1011 Mountain St, Philadelphia, PA 19148For SaleMLS ID #PAPH2668892, Greg Barnaby, Compass RE. Bright MLS
- $675,0003 bd3 ba1.5k sqft1006 S Reese St, Philadelphia, PA 19147For SaleMLS ID #PAPH2667920, Kate Kyle, Compass RE. Bright MLS
