Welcome to this charming two-story, 3-bedroom, 2-bath home conveniently located directly across the street from Maple Grade School. The home offers plenty of space and functionality with a full basement, a welcoming front porch, and a back deck perfect for relaxing or entertaining. A detached two-car garage provides ample parking and storage. With its convenient location and desirable features, this property is a wonderful opportunity to make a house your home.
Active
$75,000
514 S 4th St, Hoopeston, IL 60942
3beds
2,006sqft
Single Family Residence
Built in 1935
8,712 Square Feet Lot
$-- Zestimate®
$37/sqft
$-- HOA
What's special
Detached two-car garageAmple parking and storageWelcoming front porchFull basement
- 7 days
- 398
- 25
Likely to sell faster than
Zillow last checked:
Listing updated:
Listed by:
Nick Taylor, CRB,CRS,GRI 217-377-4353,
Taylor Realty Associates
Source: MRED as distributed by MLS GRID,MLS#: 12771152
Facts & features
Interior
Bedrooms & bathrooms
- Bedrooms: 3
- Bathrooms: 2
- Full bathrooms: 2
Rooms
- Room types: No additional rooms
Primary bedroom
- Level: Second
- Area: 132 Square Feet
- Dimensions: 12X11
Bedroom 2
- Level: Second
- Area: 100 Square Feet
- Dimensions: 10X10
Bedroom 3
- Level: Second
- Area: 110 Square Feet
- Dimensions: 10X11
Kitchen
- Level: Main
- Area: 117 Square Feet
- Dimensions: 9X13
Living room
- Level: Main
- Area: 143 Square Feet
- Dimensions: 13X11
Heating
- Forced Air
Cooling
- Central Air
Features
- Basement: Unfinished,Full
Interior area
- Total structure area: 3,009
- Total interior livable area: 2,006 sqft
- Finished area below ground: 0
Property
Parking
- Total spaces: 2
- Parking features: Yes, Garage Owned, Detached, Garage
- Garage spaces: 2
Accessibility
- Accessibility features: No Disability Access
Features
- Stories: 2
Lot
- Size: 8,712 Square Feet
- Dimensions: 49x171
Details
- Parcel number: 03123170020000
- Special conditions: None
Construction
Type & style
- Home type: SingleFamily
- Architectural style: Traditional
- Property subtype: Single Family Residence
Materials
- Vinyl Siding
Condition
- New construction: No
- Year built: 1935
Utilities & green energy
- Sewer: Public Sewer
- Water: Public
Community & HOA
HOA
- Services included: None
Location
- Region: Hoopeston
Financial & listing details
- Price per square foot: $37/sqft
- Tax assessed value: $106,293
- Annual tax amount: $3,720
- Date on market: 9/29/2026
- Ownership: Fee Simple
Estimated market value
Not available
Estimated sales range
Not available
$1,453/mo
Price history
| Date | Event | Price |
|---|---|---|
| 9/29/2026 | Listed for sale | $75,000+4.2%$37/sqft |
Source:  MRED as distributed by MLS GRID #12771152 Report a problem MRED as distributed by MLS GRID #12771152 Report a problem | ||
| 6/30/2016 | Sold | $72,000-9.9%$36/sqft |
Source:  CIBR #D202959 Report a problem CIBR #D202959 Report a problem | ||
| 4/27/2016 | Listed for sale | $79,900-13.2%$40/sqft |
Source: DECK REALTY GROUP #202959 Report a problem | ||
| 7/11/2005 | Sold | $92,000$46/sqft |
Source: Public Record Report a problem | ||
Public tax history
| Year | Property taxes | Tax assessment |
|---|---|---|
| 2024 | $3,577 +8.1% | $35,431 +9.7% |
| 2023 | $3,311 +3.1% | $32,289 +7.4% |
| 2022 | $3,211 +6.5% | $30,070 +7% |
| 2021 | $3,016 -2.4% | $28,103 +1.5% |
| 2020 | $3,090 +5.3% | $27,688 +5.8% |
| 2017 | $2,933 | $26,158 +3% |
| 2015 | $2,933 +35.7% | $25,403 +3.5% |
| 2014 | $2,162 | $24,546 |
| 2013 | $2,162 | $24,546 -11.9% |
| 2012 | -- | $27,853 |
| 2011 | -- | $27,853 |
| 2010 | -- | $27,853 |
| 2009 | -- | $27,853 |
| 2008 | -- | $27,853 +9.7% |
| 2007 | $2,097 +4.8% | $25,391 |
| 2006 | $2,001 +8.2% | $25,391 |
| 2005 | $1,849 +10.4% | $25,391 +7.6% |
| 2004 | $1,675 +3.6% | $23,593 +3.8% |
| 2002 | $1,617 +25% | $22,729 +21.5% |
| 2001 | $1,294 +3.5% | $18,705 |
| 2000 | $1,250 | $18,705 |
Find assessor info on the county website
Monthly payment
Est. payment
Payment breakdown
Explore the cost of this home by adjusting the details. Changes won't be saved.Climate risks
Neighborhood: 60942
Nearby schools
Schools provided by the listing agent
- District: 11
Source: MRED as distributed by MLS GRID. This data may not be complete. We recommend contacting the local school district to confirm school assignments for this home.
Similar homes
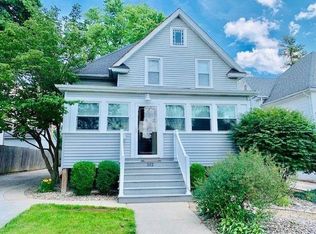
- $99,0003 bd2 ba1.6k sqft415 S 4th St, Hoopeston, IL 60942For Sale
 MLS ID #6260547, Jerry Urich. CIBR
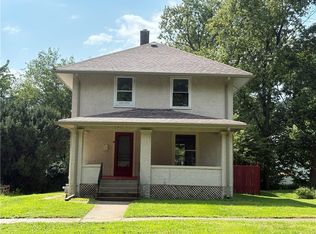
 - $108,0003 bd1 ba1.9k sqft710 E Main St, Hoopeston, IL 60942For Sale
 MLS ID #6261089, Jerry Urich. CIBR
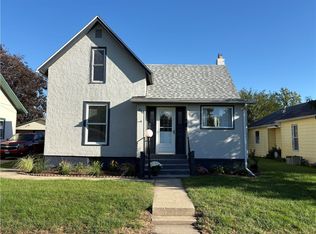
 - $90,0004 bd1 ba1.6k sqft801 E Honeywell Ave, Hoopeston, IL 60942Active
 MLS ID #12701215, Rex Roy, RE/MAX Choice. MRED as distributed by MLS GRID
 - $87,5003 bd1 ba1.2k sqft423 W Chestnut St, Hoopeston, IL 60942Active
 MLS ID #12674353, Richard Smith, Smith's Real Estate Services,. MRED as distributed by MLS GRID
