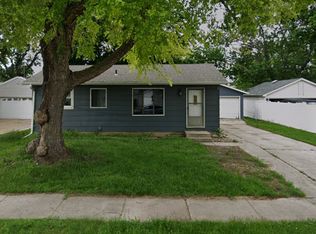
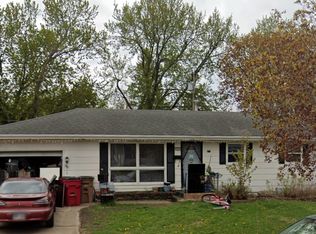
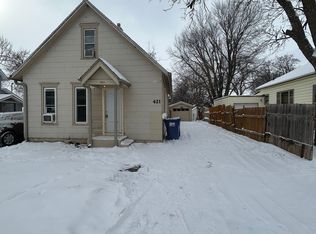
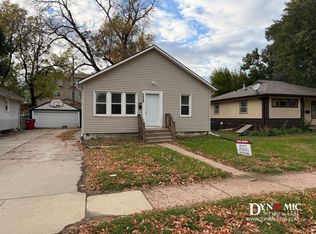
Great single family house, brand new remodel! Centrally located near downtown on 5th Avenue. Brand new kitchen and all new appliances with granite countertops. All three bedrooms are on the top floor with second full bathroom. Main floor features open living room and kitchen with full bathroom and laundry room.
Off-street parking
Fenced in backyard
Washer and dryer included
Rent - $1595/month
Deposit - $1595
Application fee - $50/person
Tenant pays all utilities
Renters Insurance Required
No felons
No SF Housing
1 small-medium pet (no cats and dogs under 50 lbs full grown) is negotiable and requires a $375 non-refundable pet fee.
House for rent
Single family residence
Available now
Small dogs OK
What's special
- 23 days |
- -- |
- -- |
Zillow last checked:
Listing updated:
Travel times

Let’s turn your rent into credit progress
Build credit history with every on-time payment and get credit for the payment you’re already making.
Facts & features
Interior
Bedrooms & bathrooms
- Bedrooms: 3
- Bathrooms: 2
- Full bathrooms: 2
Interior area
- Total interior livable area: 1,600 sqft
Property
Parking
- Details: Contact manager
Details
- Parcel number: 32450
Construction
Type & style
- Home type: SingleFamily
- Property subtype: Single Family Residence
Materials
- Vinyl Siding
Condition
- Year built: 1905
Community & HOA
Location
- Region: Sioux Falls
Financial & listing details
- Lease term: Contact For Details
Nearby apartments for rent


Price history
| Date | Event | Price |
|---|---|---|
| 9/29/2026 | Listing removed | $234,900$147/sqft |
Source: eXp Realty #22606110 Report a problem | ||
| 9/24/2026 | Listed for rent | $1,595-0.3%$1/sqft |
Source: Zillow Rentals Report a problem | ||
| 8/26/2026 | Price change | $234,900-2.1%$147/sqft |
Source:  Realtor Association of the Sioux Empire #22606110 Report a problem Realtor Association of the Sioux Empire #22606110 Report a problem | ||
| 8/11/2026 | Listed for sale | $239,900$150/sqft |
Source: Realtor Association of the Sioux Empire #22606110 Report a problem | ||
| 8/1/2024 | Listing removed | -- |
Source: Zillow Rentals Report a problem | ||
| 7/22/2024 | Listed for rent | $1,600+60.8%$1/sqft |
Source: Zillow Rentals Report a problem | ||
| 9/12/2020 | Listing removed | $995$1/sqft |
Source: John Koch Investments Report a problem | ||
| 8/20/2020 | Price change | $995-5.2%$1/sqft |
Source: John Koch Investments Report a problem | ||
| 6/24/2020 | Listed for rent | $1,050+5%$1/sqft |
Source: John Koch Investments Report a problem | ||
| 5/24/2019 | Listing removed | $1,000$1/sqft |
Source: John Koch Investments Report a problem | ||
| 4/29/2019 | Listed for rent | $1,000$1/sqft |
Source: John Koch Investments Report a problem | ||