***VERY FAVORABLE PRICE ADJUSTMENT**SELLERS MOTIVATED*** Open this weekend! Downtown Living with the comforts of a Single-Family Home! Welcome to The Domain—one of Orange County’s rare communities offering the convenience of private garages and dedicated elevators for select units. Enjoy secure, key-controlled access throughout the building for peace of mind. Step inside this stylish open-concept home, where modern design meets everyday functionality. The updated kitchen features granite countertops, stainless steel appliances, and a large breakfast peninsula, perfect for casual dining or entertaining. A designated formal dining area flows seamlessly into the spacious great room, creating an inviting space for gatherings. Just off the dining area, an oversized private patio provides the perfect retreat—whether you're hosting guests or unwinding after a long day. The primary suite is a true sanctuary, with two closets and an ensuite bath with double sink and private WC. A generously sized second bedroom offers ample storage and abundant natural light. Additional conveniences include a dedicated laundry closet, and plenty of extra storage, and new HVAC system. Parking is effortless with your tandem two-car garage—a rare find in urban living! Nestled in the heart of Anaheim, this home is just a short stroll to the Anaheim Packing House, a vibrant repurposed historic venue brimming with trendy eateries, cozy lounges, live entertainment, and even a speakeasy. The Center Street Promenade is just a ¼ mile away, offering even more dining and shopping options. Plus, Disneyland and Downtown Disney are only 3 miles away, with residents enjoying a front-row seat to the Disneyland fireworks from the community’s rooftop lounge. Amenities include Lap Pool, Rooftop Lounge (adjacent building), BBQ area, HIGH SPEED INTERNET, unit is ADA compliant. Don't wait-see this home today!
Sold for $700,000
Listed by: Seven Gables Real Estate • Tammy Tipple • Contact: 714-401-3995
Bought with: Circa Properties, Inc.
$700,000
514 S Anaheim Blvd Unit 5, Anaheim, CA 92805
2beds
1,224sqft
Condominium
Built in 2013
-- sqft lot
$705,200 Zestimate®
$572/sqft
$3,523 Estimated rent
Home value
$705,200
$649,000 - $769,000
$3,523/mo
Zestimate® history
Owner options
List your home for rent
$3,523/mo
Rent Zestimate®
Find your next renter with Zillow Rental Manager. Plus, with online applications, you can quickly screen prospective tenants – for free.
$3,523/mo
Rent Zestimate®
Refinance and save
$5,105/mo
Est. payment
Refinancing to a lower rate could help reduce your monthly payments and save thousands over the life of the loan.
$5,105/mo
Est. payment
Explore your selling options
Work with a Zillow partner agent
Leverage their expertise and Zillow's premium Showcase listings to get your home seen by more buyers.
Get startedList with your own agent
Get your home in front of millions of buyers by listing it on Zillow.
Learn how to do itSell it yourself
Take full control of how buyers see your home on Zillow by listing For Sale by Owner (FSBO).
List your homeWhat's special
Dedicated elevatorsTandem two-car garageNew hvac systemPrivate wcEnsuite bathGenerously sized second bedroomAbundant natural light
Zillow last checked:
Listing updated:
Listed by:
Tammy Tipple DRE #02088959 714-401-3995,
Seven Gables Real Estate
Bought with:
Andrew Yang, DRE #02107606
Circa Properties, Inc.
Susanna Shon, DRE #02240864
Circa Properties, Inc.
Source: CRMLS,MLS#: OC25010593 Originating MLS: California Regional MLS
Originating MLS: California Regional MLSFacts & features
Interior
Bedrooms & bathrooms
- Bedrooms: 2
- Bathrooms: 2
- Full bathrooms: 2
- Main level bathrooms: 2
- Main level bedrooms: 2
Rooms
- Room types: Bedroom, Entry/Foyer, Family Room, Kitchen, Primary Bedroom, Other, Dining Room
Primary bedroom
- Features: Main Level Primary
Bedroom
- Features: All Bedrooms Down
Bedroom
- Features: Bedroom on Main Level
Bathroom
- Features: Bathtub, Separate Shower, Tub Shower
Kitchen
- Features: Granite Counters, Kitchen/Family Room Combo
Other
- Features: Walk-In Closet(s)
Heating
- Central, Natural Gas
Cooling
- Central Air, Electric
Appliances
- Included: Dishwasher, Electric Range, Gas Range, Microwave, Refrigerator, Self Cleaning Oven, Water Softener, Tankless Water Heater, Water To Refrigerator, Water Heater
- Laundry: Washer Hookup, Gas Dryer Hookup, Inside, Stacked
Features
- Breakfast Bar, Balcony, Ceiling Fan(s), Separate/Formal Dining Room, Elevator, Granite Counters, High Ceilings, Open Floorplan, Recessed Lighting, All Bedrooms Down, Bedroom on Main Level, Main Level Primary, Walk-In Closet(s)
- Flooring: Carpet, Laminate, Vinyl
- Doors: Insulated Doors, Sliding Doors
- Windows: Shutters
- Has fireplace: No
- Fireplace features: None
- Common walls with other units/homes: 2+ Common Walls
Interior area
- Total interior livable area: 1,224 sqft
Property
Parking
- Total spaces: 2
- Parking features: Garage, Tandem
- Attached garage spaces: 2
Accessibility
- Accessibility features: Accessible Elevator Installed, No Stairs, Accessible Doors, Accessible Hallway(s)
Features
- Levels: Three Or More
- Stories: 3
- Entry location: Lower Lobby
- Patio & porch: Covered, Patio
- Pool features: Community, In Ground, Lap, Association
- Spa features: None
- Has view: Yes
- View description: None
Lot
- Size: 0.51 Acres
Details
- Additional parcels included: 25108419
- Parcel number: 93881080
- Special conditions: Standard
Construction
Type & style
- Home type: Condo
- Property subtype: Condominium
- Attached to another structure: Yes
Materials
- Asphalt, Drywall
Condition
- Turnkey
- New construction: No
- Year built: 2013
Details
- Builder name: Brookfield
Utilities & green energy
- Electric: Electricity - On Property, Standard
- Sewer: Public Sewer
- Water: Public
- Utilities for property: Cable Available, Electricity Available, Natural Gas Available, Water Available
Community & HOA
Community
- Features: Urban, Gated, Pool
- Security: Carbon Monoxide Detector(s), Fire Sprinkler System, Gated Community, Smoke Detector(s), Security Lights
HOA
- Has HOA: Yes
- Amenities included: Controlled Access, Maintenance Grounds, Barbecue, Pool
- HOA fee: $636 monthly
- HOA name: Domaine Owners Association
- HOA phone: 949-716-3998
Location
- Region: Anaheim
Financial & listing details
- Price per square foot: $572/sqft
- Tax assessed value: $552,179
- Annual tax amount: $6,693
- Date on market: 1/17/2025
- Cumulative days on market: 33 days
- Listing terms: Cash,Cash to New Loan,Conventional,1031 Exchange
- Inclusions: refrigerator
- Exclusions: washer/dryer
Price history
| Date | Event | Price |
|---|---|---|
| 3/12/2025 | Sold | $700,000-2.1%$572/sqft |
Source:  CRMLS #OC25010593 Report a problem CRMLS #OC25010593 Report a problem | ||
| 3/6/2025 | Pending sale | $715,000$584/sqft |
Source: CRMLS #OC25010593 Report a problem | ||
| 2/21/2025 | Contingent | $715,000$584/sqft |
Source: CRMLS #OC25010593 Report a problem | ||
| 2/13/2025 | Price change | $715,000-1.9%$584/sqft |
Source: CRMLS #OC25010593 Report a problem | ||
| 1/23/2025 | Price change | $729,000-1.4%$596/sqft |
Source: CRMLS #OC25010593 Report a problem | ||
| 1/18/2025 | Listed for sale | $739,000+49.3%$604/sqft |
Source: CRMLS #OC25010593 Report a problem | ||
| 3/21/2019 | Sold | $495,000-1%$404/sqft |
Source:  CRMLS #PW19016386 Report a problem CRMLS #PW19016386 Report a problem | ||
| 2/22/2019 | Pending sale | $499,900$408/sqft |
Source: Berkshire Hathaway HomeServices California Properties - Anaheim Hills Office #PW19016386 Report a problem | ||
| 2/18/2019 | Listed for sale | $499,900+14.7%$408/sqft |
Source: BHHS CA Properties #PW19016386 Report a problem | ||
| 6/3/2015 | Sold | $436,000$356/sqft |
Source: Public Record Report a problem | ||
Public tax history
| Year | Property taxes | Tax assessment |
|---|---|---|
| 2025 | $6,693 +5.7% | $552,179 +2% |
| 2024 | $6,334 +2.1% | $541,352 +2% |
| 2023 | $6,204 +1.3% | $530,738 +2% |
| 2022 | $6,127 -0.2% | $520,332 +2% |
| 2021 | $6,139 +0.4% | $510,130 +1% |
| 2020 | $6,114 | $504,900 +7.5% |
| 2019 | $6,114 +9.8% | $469,729 +2% |
| 2018 | $5,566 +6.4% | $460,519 +2% |
| 2017 | $5,233 | $451,490 +2% |
| 2016 | $5,233 | $442,638 |
Find assessor info on the county website
Neighborhood: The Colony
Nearby homes
- $730,0003 bd2 ba1.4k sqft514 S Anaheim Blvd UNIT 4, Anaheim, CA 92805Sold

- $720,0003 bd2 ba1.3k sqft520 S Anaheim Blvd UNIT 4, Anaheim, CA 92805Sold

- $732,8002 bd2 ba1.4k sqft514 S Anaheim Blvd UNIT 2, Anaheim, CA 92805Off Market

- $762,8002 bd2 ba1.4k sqft510 S Anaheim Blvd UNIT 2, Anaheim, CA 92805Off Market
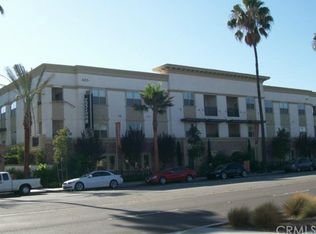
- $795,0003 bd2 ba1.3k sqft510 S Anaheim Blvd UNIT 9, Anaheim, CA 92805Off Market
- $701,7002 bd2 ba1.2k sqft510 S Anaheim Blvd UNIT 5, Anaheim, CA 92805Off Market
- $754,5003 bd2 ba1.3k sqft510 S Anaheim Blvd UNIT 4, Anaheim, CA 92805Off Market
- $709,2002 bd2 ba1.2k sqft510 S Anaheim Blvd UNIT 3, Anaheim, CA 92805Off Market
Nearby schools
GreatSchools rating
- 5/10Jefferson (Thomas) Elementary SchoolGrades: K-6Distance: 0.5 mi
- 2/10South Junior High SchoolGrades: 7-8Distance: 1.7 mi
- 4/10Katella High SchoolGrades: 9-12Distance: 1.6 mi
Get a cash offer in 3 minutes
Find out how much your home could sell for in as little as 3 minutes with a no-obligation cash offer.
Estimated market value
$705,200
Get a cash offer in 3 minutes
Find out how much your home could sell for in as little as 3 minutes with a no-obligation cash offer.
Estimated market value
$705,200
- California
- Orange County
- Anaheim
- 92805
- The Colony
- 514 S Anaheim Blvd Unit 5
Nearby cities
Nearby neighborhoods
Nearby zip codes
Other Anaheim Topics
