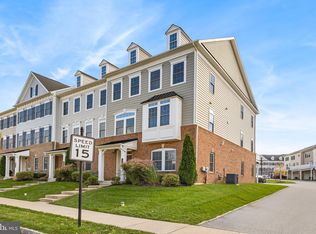
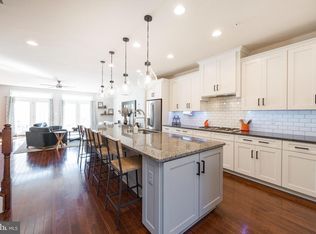
Waiting for new construction is not necessary when viewing this incredible, upgraded to the max, meticulously kept home. This Andrew Carnegie Grande offers an additional 10 feet on all three floors creating large bedrooms and a primary bedroom beyond belief. Situated on a premium lot, this end unit townhome has direct views of the community garden where you can relax under the gazebo and enjoy nature. Enter the inviting foyer featuring hardwood floors and open to a current fourth bedroom and full bathroom. You will be blown away by the incredible gourmet kitchen. with lavish oversized kitchen island featuring creamy white granite counters, upgraded soft close cabinets, walk-in pantry, pendent lights, tile backsplash, under mount cabinet lighting and stainless appliances, Adjacent to the kitchen is the great room boasting gas fireplace, surround sound, plus two sets of French doors leading to the 20x12 low maintenance composite deck. The formal dining room completes the living space and is amply sized featuring bump out bay windows. The third floor is home to a fantastic primary bedroom suite. You will be blown away at the size of the bedroom, featuring brick wall, his and her closets, dramatic tray ceiling and a primary bathroom with upgraded Roman shower with frameless shower door, and double bowel vanity. The two additional bedrooms are nicely sized and share a lovely upgraded full bath. In addition, a laundry room with upgraded cabinetry for storage complete the bedroom level. There is virtually no upgrade that has been overlooked - some include, hardwood on entire first and second floors and third floor landing, upgraded stairs and iron spindles, central vacuum, surround sound, upgraded cabinetry throughout, large deck, upgraded bathroom tiles and shower, plus extra square footage to name a few. If this weren't enough - location can't be beat - stroll by the neighborhood Echo Lake and enjoy close proximity to major highways, the PA turnpike, the Great Valley Corporate Center and shopping centers in Malvern and King of Prussia plus the added bonus of the highly regarded Great Valley School District make this incredible house the place to call HOME.
Sold for $720,000
$720,000
514 S Atwater Dr, Malvern, PA 19355
4beds
3,016sqft
Townhouse
Built in 2016
1,484 Square Feet Lot
$723,300 Zestimate®
$239/sqft
$3,858 Estimated rent
Home value
$723,300
$687,000 - $759,000
$3,858/mo
Zestimate® history
Owner options
List your home for rent
$3,858/mo
Rent Zestimate®
Find your next renter with Zillow Rental Manager. Plus, with online applications, you can quickly screen prospective tenants – for free.
$3,858/mo
Rent Zestimate®
Refinance and save
$4,811/mo
Est. payment
Refinancing to a lower rate could help reduce your monthly payments and save thousands over the life of the loan.
$4,811/mo
Est. payment
Explore your selling options
Work with a Zillow partner agent
Leverage their expertise and Zillow's premium Showcase listings to get your home seen by more buyers.
Get startedList with your own agent
Get your home in front of millions of buyers by listing it on Zillow.
Learn how to do itSell it yourself
Take full control of how buyers see your home on Zillow by listing For Sale by Owner (FSBO).
List your homeWhat's special
Gas fireplaceIron spindlesLarge deckHardwood floorsDramatic tray ceilingFormal dining roomLavish oversized kitchen island
Zillow last checked:
Listing updated:
Listed by:
Patty Johnson 610-457-6083,
Long & Foster Real Estate, Inc.,
Co-Listing Agent: Stacie Gianelos 484-678-2676,
Long & Foster Real Estate, Inc.
Bought with:
Hong Jin, RS323491
Keller Williams Real Estate - Media
Source: Bright MLS,MLS#: PACT2050620
Facts & features
Interior
Bedrooms & bathrooms
- Bedrooms: 4
- Bathrooms: 4
- Full bathrooms: 3
- 1/2 bathrooms: 1
- Main level bathrooms: 1
Basement
- Area: 500
Heating
- Forced Air, Natural Gas
Cooling
- Central Air, Electric
Appliances
- Included: Disposal, Dishwasher, Microwave, Central Vacuum, Cooktop, Self Cleaning Oven, Refrigerator, Gas Water Heater
- Laundry: Upper Level
Features
- Kitchen Island, Primary Bath(s), Dining Area, Central Vacuum, Entry Level Bedroom, Open Floorplan, Pantry, Recessed Lighting, Sound System, Upgraded Countertops, Walk-In Closet(s), 9'+ Ceilings
- Flooring: Ceramic Tile, Hardwood, Carpet, Wood
- Windows: Energy Efficient
- Has basement: No
- Number of fireplaces: 1
- Fireplace features: Gas/Propane
Interior area
- Total structure area: 3,016
- Total interior livable area: 3,016 sqft
- Finished area above ground: 2,516
- Finished area below ground: 500
Property
Parking
- Total spaces: 2
- Parking features: Garage Faces Rear, Garage Door Opener, Asphalt, Attached
- Attached garage spaces: 2
- Has uncovered spaces: Yes
Accessibility
- Accessibility features: None
Features
- Levels: Three
- Stories: 3
- Patio & porch: Deck
- Pool features: None
Lot
- Size: 1,484 Square Feet
- Features: Front Yard, SideYard(s)
Details
- Additional structures: Above Grade, Below Grade
- Parcel number: 4202 0103
- Zoning: C1
- Special conditions: Standard
Construction
Type & style
- Home type: Townhouse
- Architectural style: Colonial
- Property subtype: Townhouse
Materials
- Vinyl Siding, Brick
- Foundation: Concrete Perimeter
- Roof: Shingle
Condition
- New construction: No
- Year built: 2016
Utilities & green energy
- Electric: Circuit Breakers
- Sewer: Public Sewer
- Water: Public
- Utilities for property: Cable Connected
Community & HOA
Community
- Subdivision: Atwater
HOA
- Has HOA: Yes
- Amenities included: Jogging Path, Tot Lots/Playground
- Services included: All Ground Fee, Common Area Maintenance, Maintenance Grounds, Snow Removal, Trash
- HOA fee: $195 monthly
Location
- Region: Malvern
- Municipality: EAST WHITELAND TWP
Financial & listing details
- Price per square foot: $239/sqft
- Tax assessed value: $279,750
- Annual tax amount: $7,810
- Date on market: 8/10/2023
- Listing agreement: Exclusive Right To Sell
- Listing terms: Cash,Conventional
- Inclusions: Kitchen Refrigerator
- Exclusions: Washer, Dryer, Primary Bedrm Chandelier
- Ownership: Fee Simple
- Road surface type: Paved
Price history
| Date | Event | Price |
|---|---|---|
| 10/23/2023 | Sold | $720,000+1.4%$239/sqft |
Source:  Bright MLS #PACT2050620 Report a problem Bright MLS #PACT2050620 Report a problem | ||
| 8/16/2023 | Pending sale | $709,900$235/sqft |
Source: Bright MLS #PACT2050620 Report a problem | ||
| 8/10/2023 | Listed for sale | $709,900+18.3%$235/sqft |
Source: Bright MLS #PACT2050620 Report a problem | ||
| 7/31/2020 | Listing removed | $599,900$199/sqft |
Source: BHHS Fox & Roach Malvern Sales Office #PACT509358 Report a problem | ||
| 6/23/2020 | Listed for sale | $599,900+15.4%$199/sqft |
Source: BHHS Fox & Roach-Malvern #PACT509358 Report a problem | ||
| 2/3/2017 | Sold | $519,990$172/sqft |
Source: Public Record Report a problem | ||
Public tax history
| Year | Property taxes | Tax assessment |
|---|---|---|
| 2025 | $7,427 -9.6% | $244,080 -12.8% |
| 2024 | $8,215 +2.5% | $279,750 |
| 2023 | $8,017 +2.7% | $279,750 |
| 2022 | $7,810 +2% | $279,750 |
| 2021 | $7,653 +298.3% | $279,750 |
| 2020 | $1,922 -73.7% | $279,750 |
| 2019 | $7,304 +1.9% | $279,750 |
| 2018 | $7,166 +73695.3% | $279,750 +637.7% |
| 2017 | $10 | $37,920 |
| 2016 | -- | $37,920 |
Find assessor info on the county website
Neighborhood: 19355
Nearby homes
- $670,4003 bd1 ba3k sqft201 Patriots Path, Malvern, PA 19355Off Market
- $733,2003 bd2 ba2.8k sqft203 Patriots Path, Malvern, PA 19355Off Market
- $706,0004 bd4 ba3k sqft506 S Atwater Dr, Malvern, PA 19355Sold
- $675,6003 bd3 ba2.8k sqft205 Patriots Path, Malvern, PA 19355Off Market
- $728,7003 bd4 ba3k sqft508 S Atwater Dr, Malvern, PA 19355Off Market
- $693,3003 bd3 ba2.9k sqft503 S Atwater Dr, Malvern, PA 19355Off Market
- $684,4003 bd3 ba2.9k sqft505 S Atwater Dr, Malvern, PA 19355Off Market
- $682,7003 bd2 ba2.9k sqft507 S Atwater Dr, Malvern, PA 19355Off Market
Nearby schools
GreatSchools rating
- 10/10General Wayne El SchoolGrades: K-4Distance: 3.3 mi
- 10/10Great Valley Middle SchoolGrades: 7-8Distance: 2 mi
- 10/10Great Valley High SchoolGrades: 9-12Distance: 2.2 mi
Schools provided by the listing agent
- Middle: Great Valley M.s.
- High: Great Valley
- District: Great Valley
Source: Bright MLS. This data may not be complete. We recommend contacting the local school district to confirm school assignments for this home.
Get a cash offer in 3 minutes
Find out how much your home could sell for in as little as 3 minutes with a no-obligation cash offer.
Estimated market value
$723,300
Get a cash offer in 3 minutes
Find out how much your home could sell for in as little as 3 minutes with a no-obligation cash offer.
Estimated market value
$723,300
- Pennsylvania
- Chester County
- Malvern
- 19355
- 514 S Atwater Dr
Nearby cities
Nearby neighborhoods
Nearby zip codes
Other Malvern Topics
