Welcome to your dream home! This exquisite 3-bedroom, 2-bathroom gem offers a perfect blend of style, privacy, and modern living. From the moment you arrive, you'll be captivated by its stunning curb appeal and the tranquil backdrop of lush woods, ensuring your peace and privacy.Step inside to discover an inviting open floor plan with plenty of natural light. The updated light fixtures throughout the home add a touch of elegance to every room. The recently upgraded Luxury Vinyl Plank (LVP) flooring not only looks stunning but is also easy to maintain, making daily living a breeze.The kitchen is a true chef's delight with freshly painted cabinets and sleek, updated black hardware. A walk-in pantry provides ample storage, and the large closets in each bedroom offer convenience and organization.Relax and unwind in the updated bathrooms featuring newer tile floors, adding a touch of sophistication to your daily routine. The master suite boasts its own en-suite bath for your comfort and convenience.Step outside to your own private oasis--a backyard that backs to serene woods, perfect for outdoor gatherings or simply savoring nature's beauty. Whether you're hosting a barbecue or enjoying a quiet morning coffee, this space has it all.This home has been meticulously cared for and is ready to welcome its new owners. With its unbeatable combination of style, privacy, and modern comforts, it won't be on the market for long. Don't miss your chance to make this your forever home; schedule a showing today!'
Closed
Price Unknown
514 S Basswood Drive, Republic, MO 65738
3beds
1,227sqft
Single Family Residence
Built in 2004
8,276 Square Feet Lot
$243,900 Zestimate®
$--/sqft
$1,525 Estimated rent
Home value
$243,900
$232,000 - $256,000
$1,525/mo
Zestimate® history
Owner options
List your home for rent
$1,525/mo
Rent Zestimate®
Find your next renter with Zillow Rental Manager. Plus, with online applications, you can quickly screen prospective tenants – for free.
$1,525/mo
Rent Zestimate®
Refinance and save
Refinancing to a lower rate could help reduce your monthly payments and save thousands over the life of the loan.
Explore your selling options
Work with a Zillow partner agent
Leverage their expertise and Zillow's premium Showcase listings to get your home seen by more buyers.
Get startedList with your own agent
Get your home in front of millions of buyers by listing it on Zillow.
Learn how to do itSell it yourself
Take full control of how buyers see your home on Zillow by listing For Sale by Owner (FSBO).
List your homeWhat's special
Master suiteModern comfortsSerene woodsPrivate oasis--a backyardUpdated light fixtures throughoutWalk-in pantryLarge closets
Zillow last checked:
Listing updated:
Listed by:
Holly Ode 417-569-9417,
Keller Williams
Bought with:
Marlene Weaver, 2020040357
Team Ozarks Realty
Source: SOMOMLS as distributed by MLS GRID,MLS#: 60250875
Facts & features
Interior
Bedrooms & bathrooms
- Bedrooms: 3
- Bathrooms: 2
- Full bathrooms: 2
Heating
- Forced Air, Natural Gas
Cooling
- Attic Fan, Central Air
Appliances
- Included: Dishwasher, Free-Standing Electric Oven, Microwave, Disposal
- Laundry: Main Level, Laundry Room
Features
- Vaulted Ceiling(s), High Speed Internet
- Flooring: Carpet, Vinyl, Tile
- Windows: Shutters, Double Pane Windows, Blinds
- Has basement: No
- Attic: Access Only:No Stairs
- Has fireplace: Yes
- Fireplace features: Living Room, Wood Burning
Interior area
- Total structure area: 1,227
- Total interior livable area: 1,227 sqft
- Finished area above ground: 1,227
- Finished area below ground: 0
Property
Parking
- Total spaces: 2
- Parking features: Driveway, Garage Faces Front, Garage Door Opener
- Attached garage spaces: 2
- Has uncovered spaces: Yes
Features
- Levels: One
- Stories: 1
- Patio & porch: Deck
- Exterior features: Rain Gutters
- Pool features: Above Ground
- Fencing: Chain Link
Lot
- Size: 8,276 Square Feet
- Dimensions: 70 x 116
Details
- Parcel number: 881721400225
Construction
Type & style
- Home type: SingleFamily
- Architectural style: Ranch
- Property subtype: Single Family Residence
Materials
- Brick, Vinyl Siding, Stone
- Foundation: Poured Concrete
- Roof: Composition
Condition
- Year built: 2004
Utilities & green energy
- Sewer: Public Sewer
- Water: Public
Community & HOA
Community
- Security: Carbon Monoxide Detector(s)
- Subdivision: Sunshine Est
Location
- Region: Republic
Financial & listing details
- Tax assessed value: $166,800
- Annual tax amount: $1,294
- Date on market: 1/9/2024
- Listing terms: Cash,VA Loan,FHA,Conventional
- Road surface type: Asphalt, Concrete
Price history
| Date | Event | Price |
|---|---|---|
| 10/13/2023 | Sold | -- |
Source:  SOMOMLS as distributed by MLS GRID #60250875 Report a problem SOMOMLS as distributed by MLS GRID #60250875 Report a problem | ||
| 9/14/2023 | Pending sale | $224,900$183/sqft |
Source: SOMOMLS as distributed by MLS GRID #60250875 Report a problem | ||
| 9/9/2023 | Price change | $224,900-2.2%$183/sqft |
Source: SOMOMLS as distributed by MLS GRID #60250875 Report a problem | ||
| 8/31/2023 | Listed for sale | $229,900+115.1%$187/sqft |
Source: SOMOMLS as distributed by MLS GRID #60250875 Report a problem | ||
| 9/11/2015 | Sold | -- |
Source: Agent Provided Report a problem | ||
| 8/11/2015 | Pending sale | $106,900$87/sqft |
Source: Better Homes & Gardens SW Grp #60031362 Report a problem | ||
| 7/23/2015 | Price change | $106,900-7%$87/sqft |
Source: Better Homes and Gardens Real Estate Southwest Group #60031362 Report a problem | ||
| 7/12/2015 | Listed for sale | $115,000+23.7%$94/sqft |
Source: Owner Report a problem | ||
| 2/19/2012 | Listing removed | $93,000$76/sqft |
Source: Carol Jones, REALTORS - Spfd #1201662 Report a problem | ||
| 2/9/2012 | Listed for sale | $93,000$76/sqft |
Source: Carol Jones #1201662 Report a problem | ||
Public tax history
| Year | Property taxes | Tax assessment |
|---|---|---|
| 2025 | $1,683 +10.9% | $31,690 +16.6% |
| 2024 | $1,518 +1.9% | $27,170 |
| 2023 | $1,489 +14.3% | $27,170 +14.8% |
| 2022 | $1,303 +0.6% | $23,660 |
| 2021 | $1,295 +4.9% | $23,660 +6.5% |
| 2020 | $1,235 +11% | $22,210 +14.5% |
| 2018 | $1,112 +6.4% | $19,400 +6.7% |
| 2017 | $1,045 | $18,180 |
| 2016 | $1,045 | $18,180 |
| 2015 | $1,045 +0.3% | $18,180 +0.4% |
| 2014 | $1,042 | $18,110 -6.7% |
| 2012 | -- | $19,420 |
| 2011 | -- | $19,420 +8.3% |
| 2010 | -- | $17,930 +2.5% |
| 2006 | $141 | $17,500 |
| 2005 | $141 +4.5% | $17,500 +527.2% |
| 2004 | $135 | $2,790 |
| 2003 | -- | $2,790 |
Find assessor info on the county website
Neighborhood: 65738
Nearby homes
- $240,8003 bd2 ba1.3k sqft520 S Basswood Ave, Republic, MO 65738Off Market
- $236,4003 bd2 ba1.3k sqft508 S Basswood Ave, Republic, MO 65738Off Market

- $241,5003 bd2 ba1.3k sqft526 S Basswood Ave, Republic, MO 65738Off Market
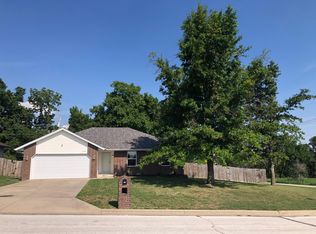
- $250,4003 bd2 ba1.3k sqft2139 E Sycamore St, Republic, MO 65738Off Market
- $249,9003 bd2 ba1.3k sqft502 S Basswood Ave, Republic, MO 65738Off Market
- $250,5003 bd2 ba1.3k sqft2142 E Sycamore St, Republic, MO 65738Off Market
- $244,9003 bd2 ba1.3k sqft2142 E Charles St, Republic, MO 65738Off Market
- $237,6003 bd2 ba1.2k sqft2133 E Sycamore St, Republic, MO 65738Off Market
Nearby schools
GreatSchools rating
- 9/10Mcculloch Elementary SchoolGrades: K-5Distance: 1.7 mi
- 7/10Republic Middle SchoolGrades: 6-8Distance: 1.4 mi
- 8/10Republic High SchoolGrades: 9-12Distance: 2.5 mi
Schools provided by the listing agent
- Elementary: RP McCulloch
- Middle: Republic
- High: Republic
Source: SOMOMLS as distributed by MLS GRID. This data may not be complete. We recommend contacting the local school district to confirm school assignments for this home.
Sell for more on Zillow
Get a Zillow Showcase℠ listing at no additional cost and you could sell for .
$243,900
2% more
+$4,878
With Zillow Showcase(estimated)
$248,778
- Missouri
- Greene County
- Republic
- 65738
- 514 S Basswood Drive
Nearby cities
Nearby zip codes
Other Republic Topics
